Start a project
All projects Fjord Pavilion
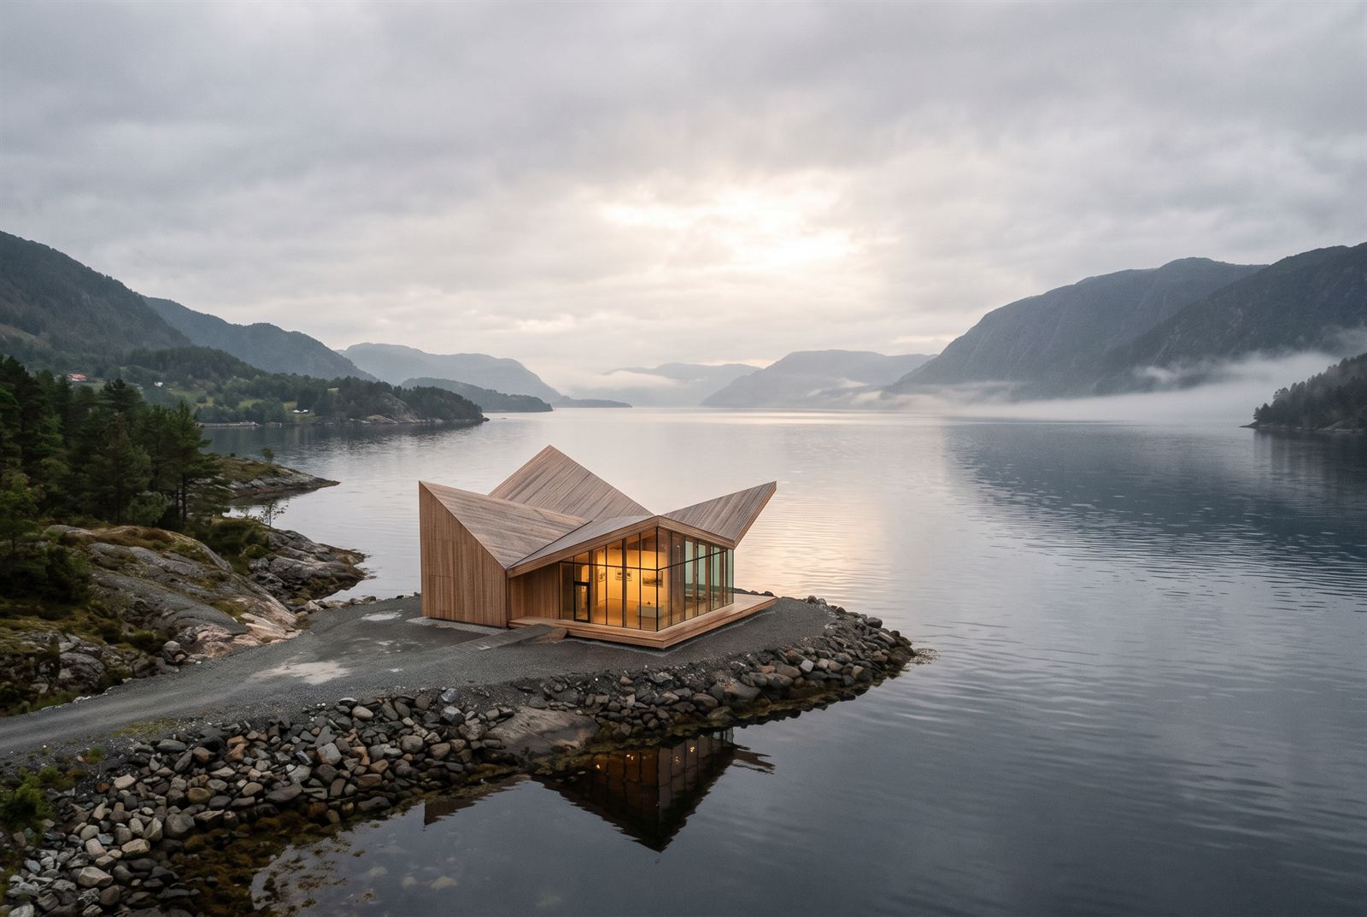
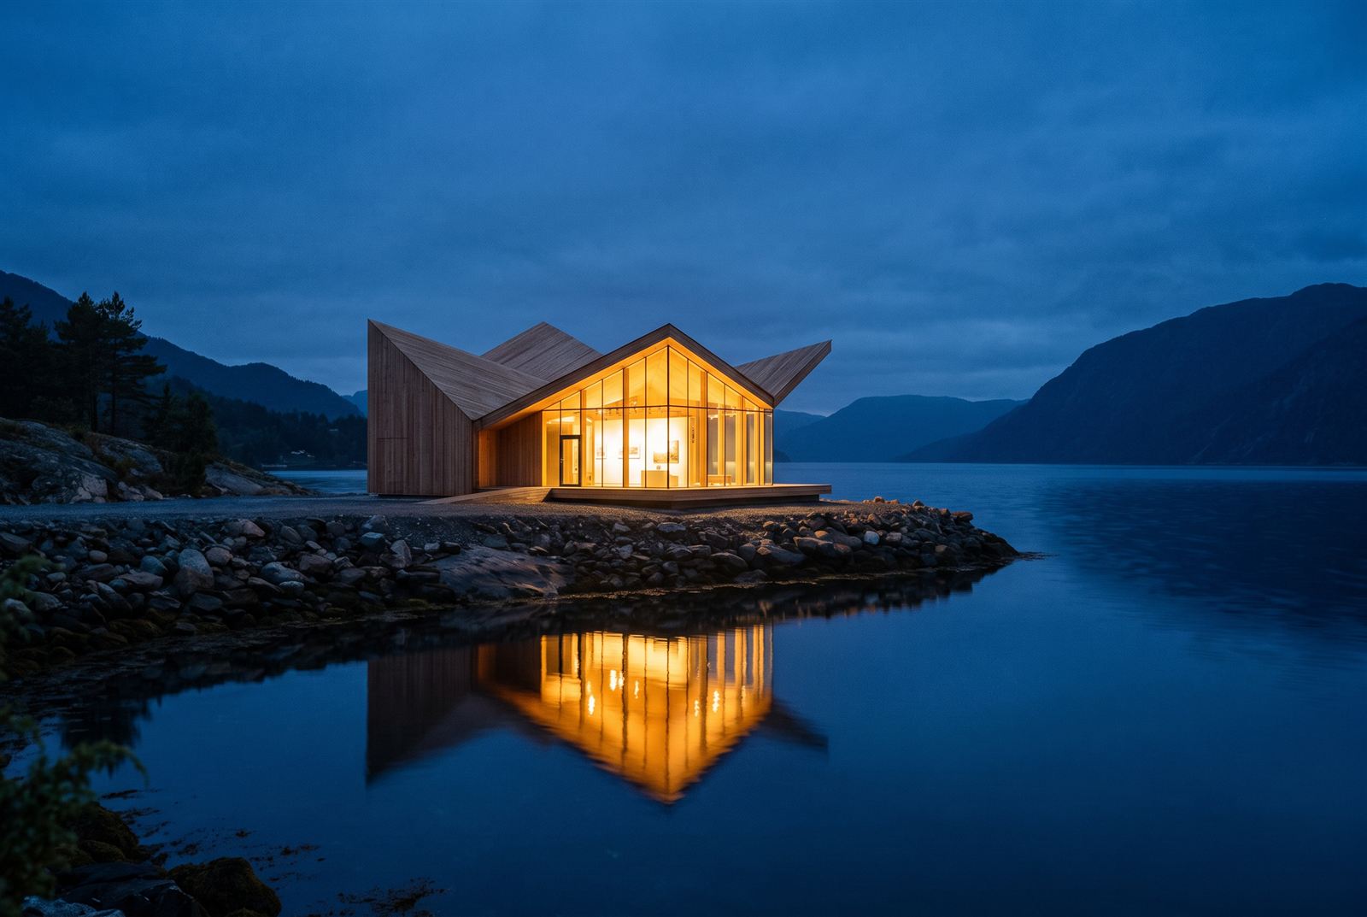
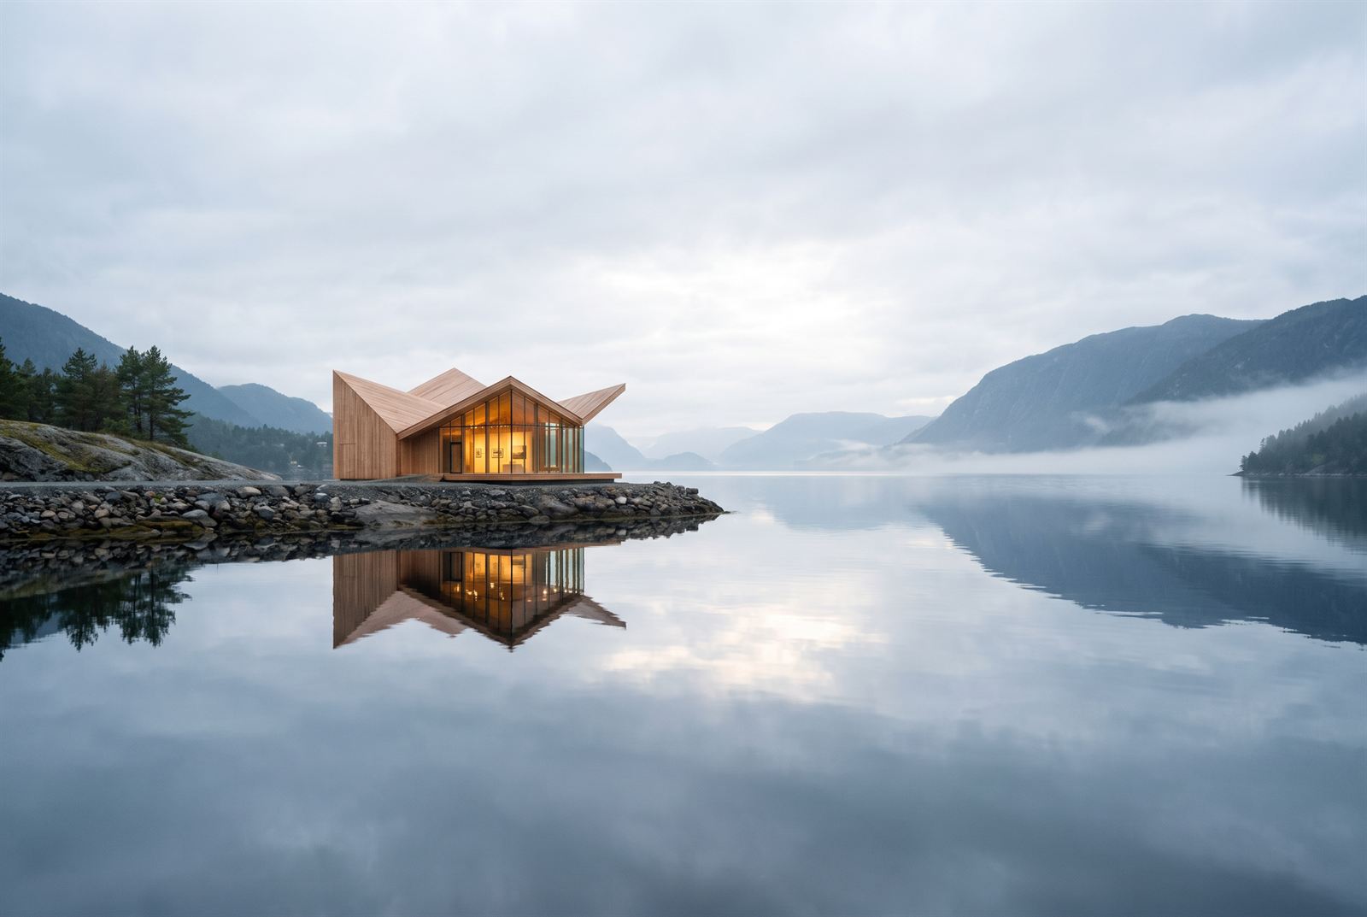
Fjord Pavilion — folded timber roof glowing on a rocky point, doubled in the mirror-still fjord

Fjord Pavilion

A small cultural pavilion on a rock shelf in the Oslofjord — a folded timber roof that appears twice on every calm morning, once in the air and once on the water.

Overview

A roof that appears twice each morning, once on the water.

  1. 01CGI Stills
ClientPrivate client
LocationOslofjord NO
SectorCultural pavilion
StageConcept to funding
Year2025
ServicesCGI stills · concept design
Deliverables11 frames · graphite process set

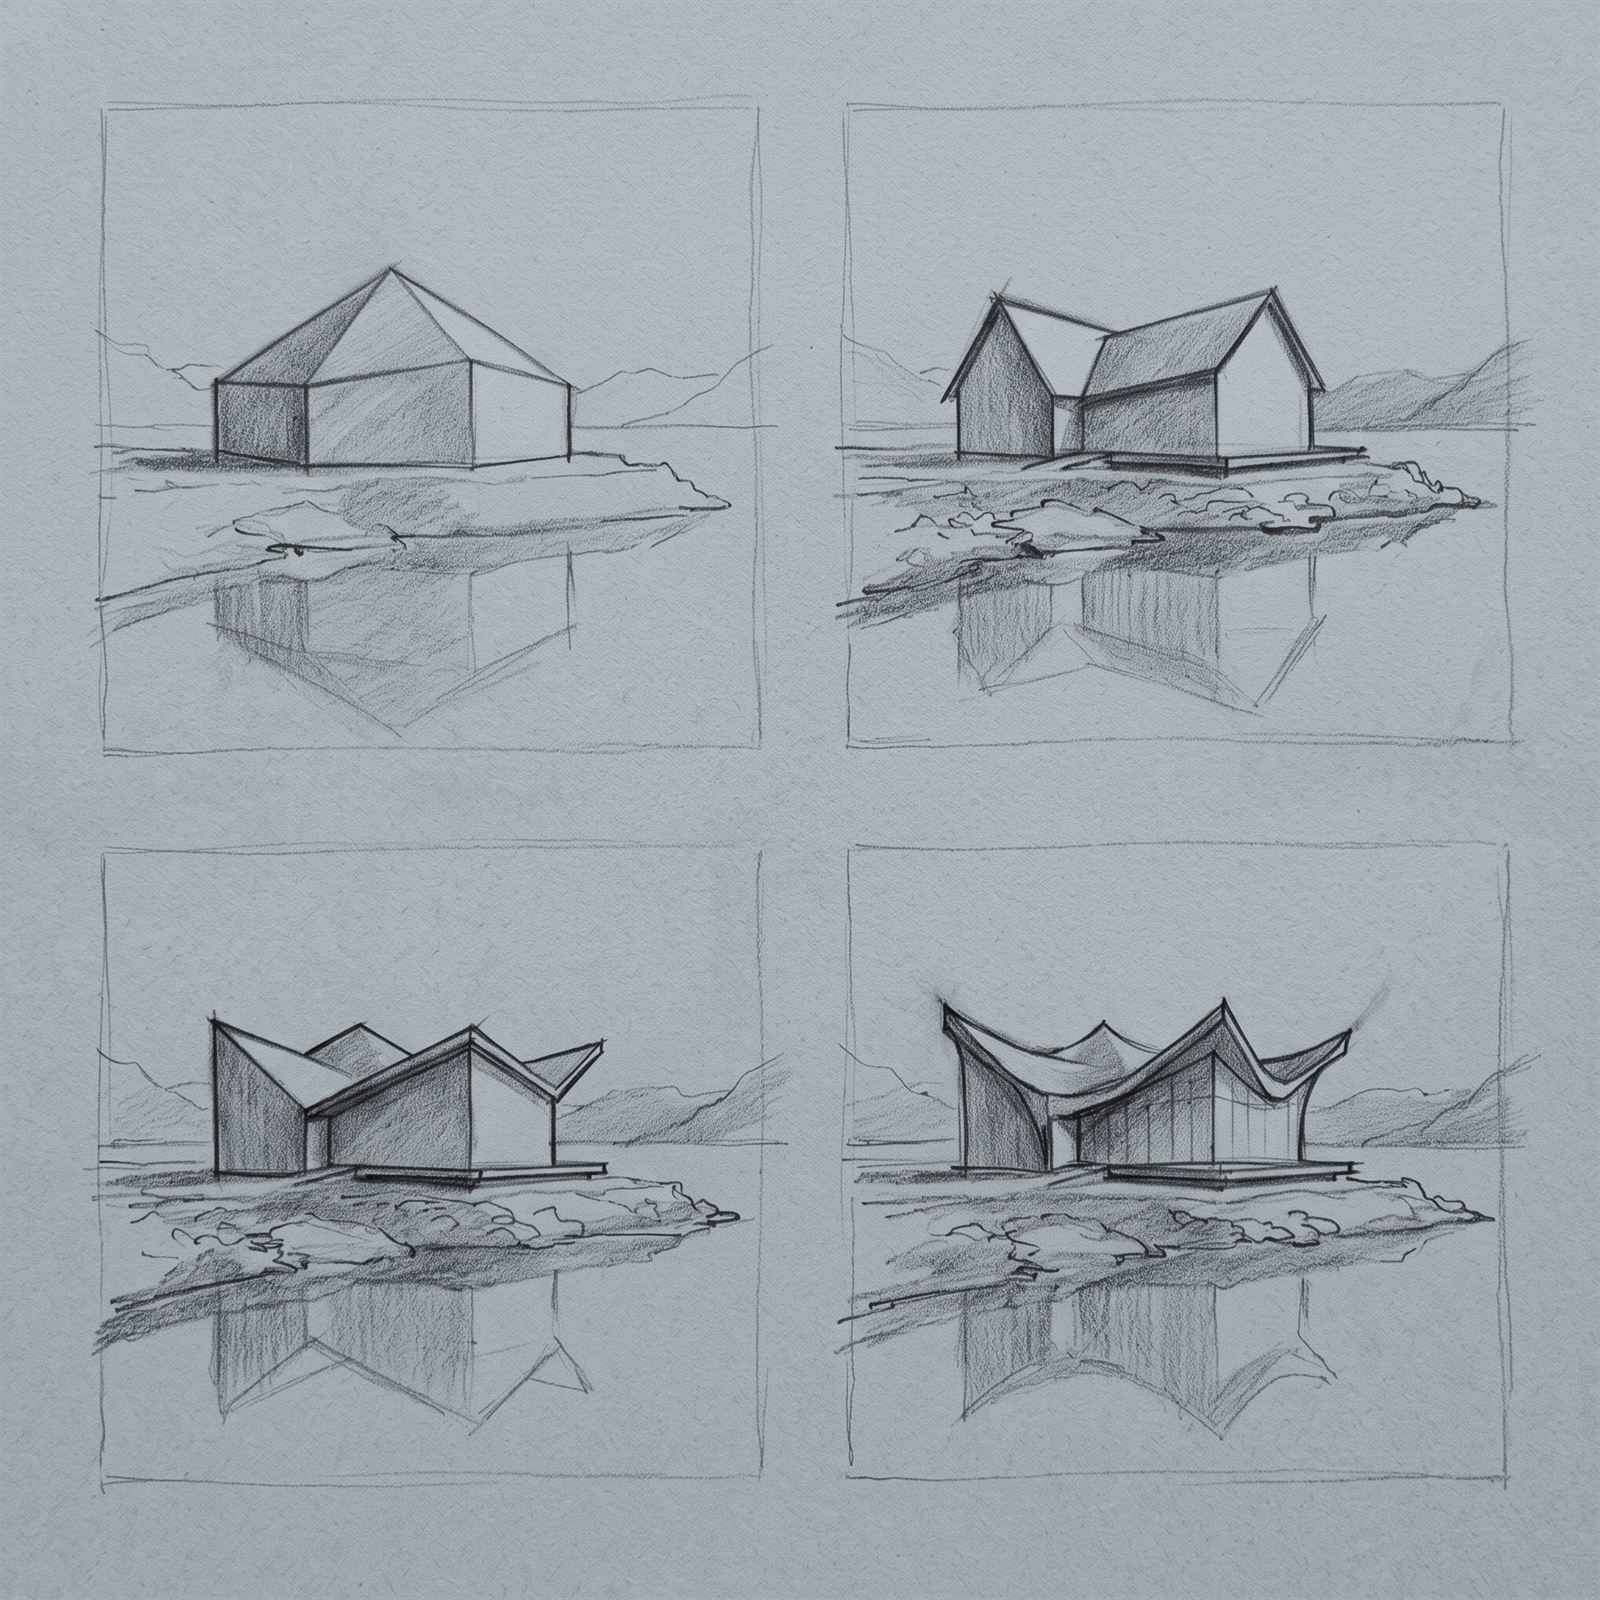
A small cultural pavilion on a rock shelf, its folded timber roof doubled in mirror water. The graphite studies tested four roofs before the folds won, and the renders hold the calm the site promised.

Services delivered
CGI Stills
Aerial visualisation of the folded-roof timber pavilion on its rocky point, the fjord and mist-banked mountains beyond
The lit pavilion seen across mirror-still water at first light, its folded roof reflected exactly
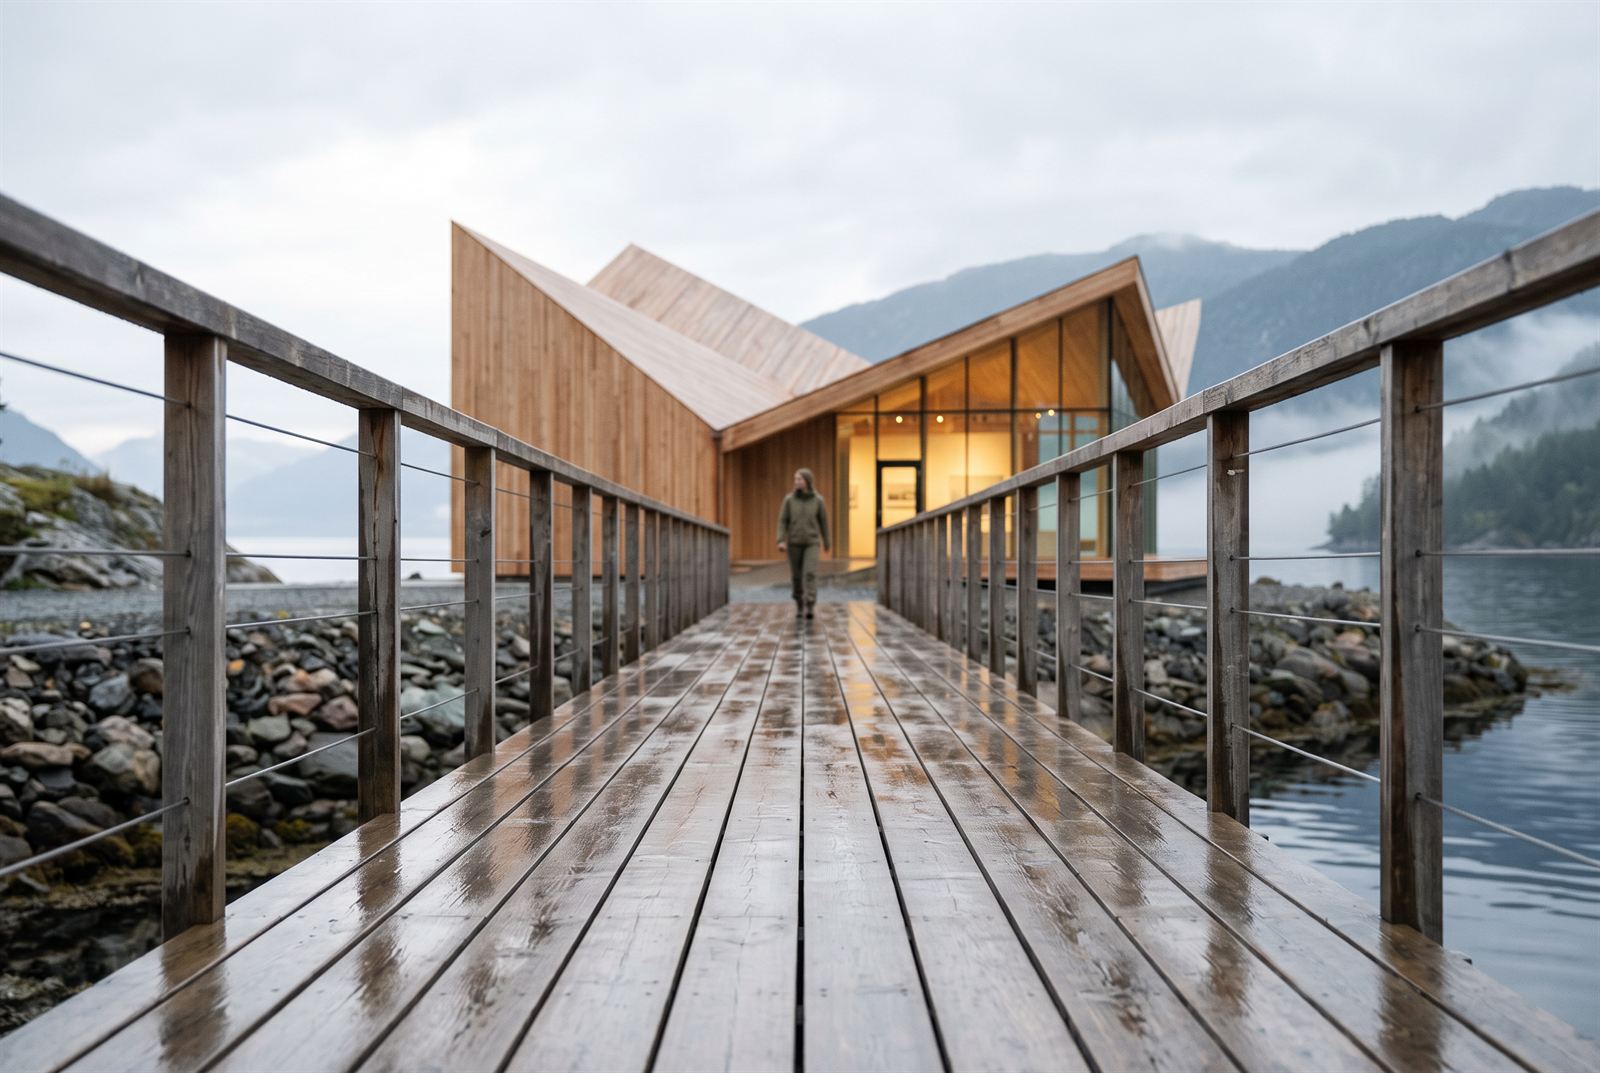
Rain-wet timber boardwalk with wire balustrades leading a lone visitor to the glowing entrance
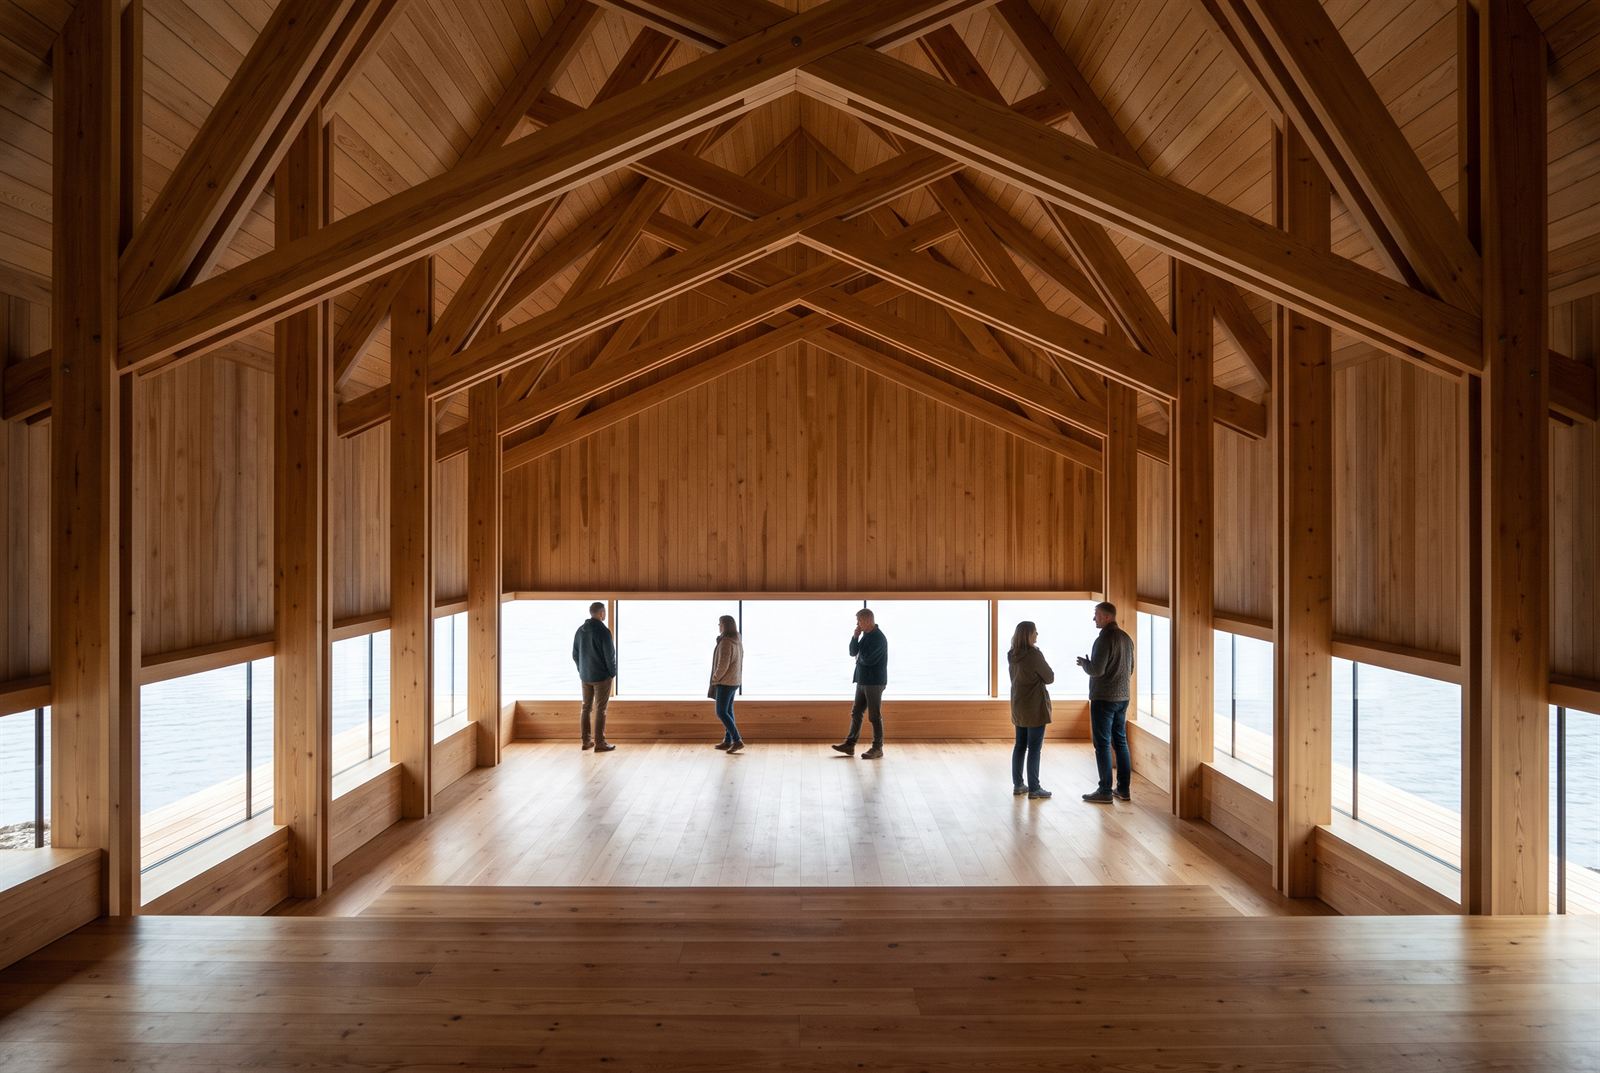
Visitors in the main hall beneath exposed glulam trusses, a low ribbon window framing the water
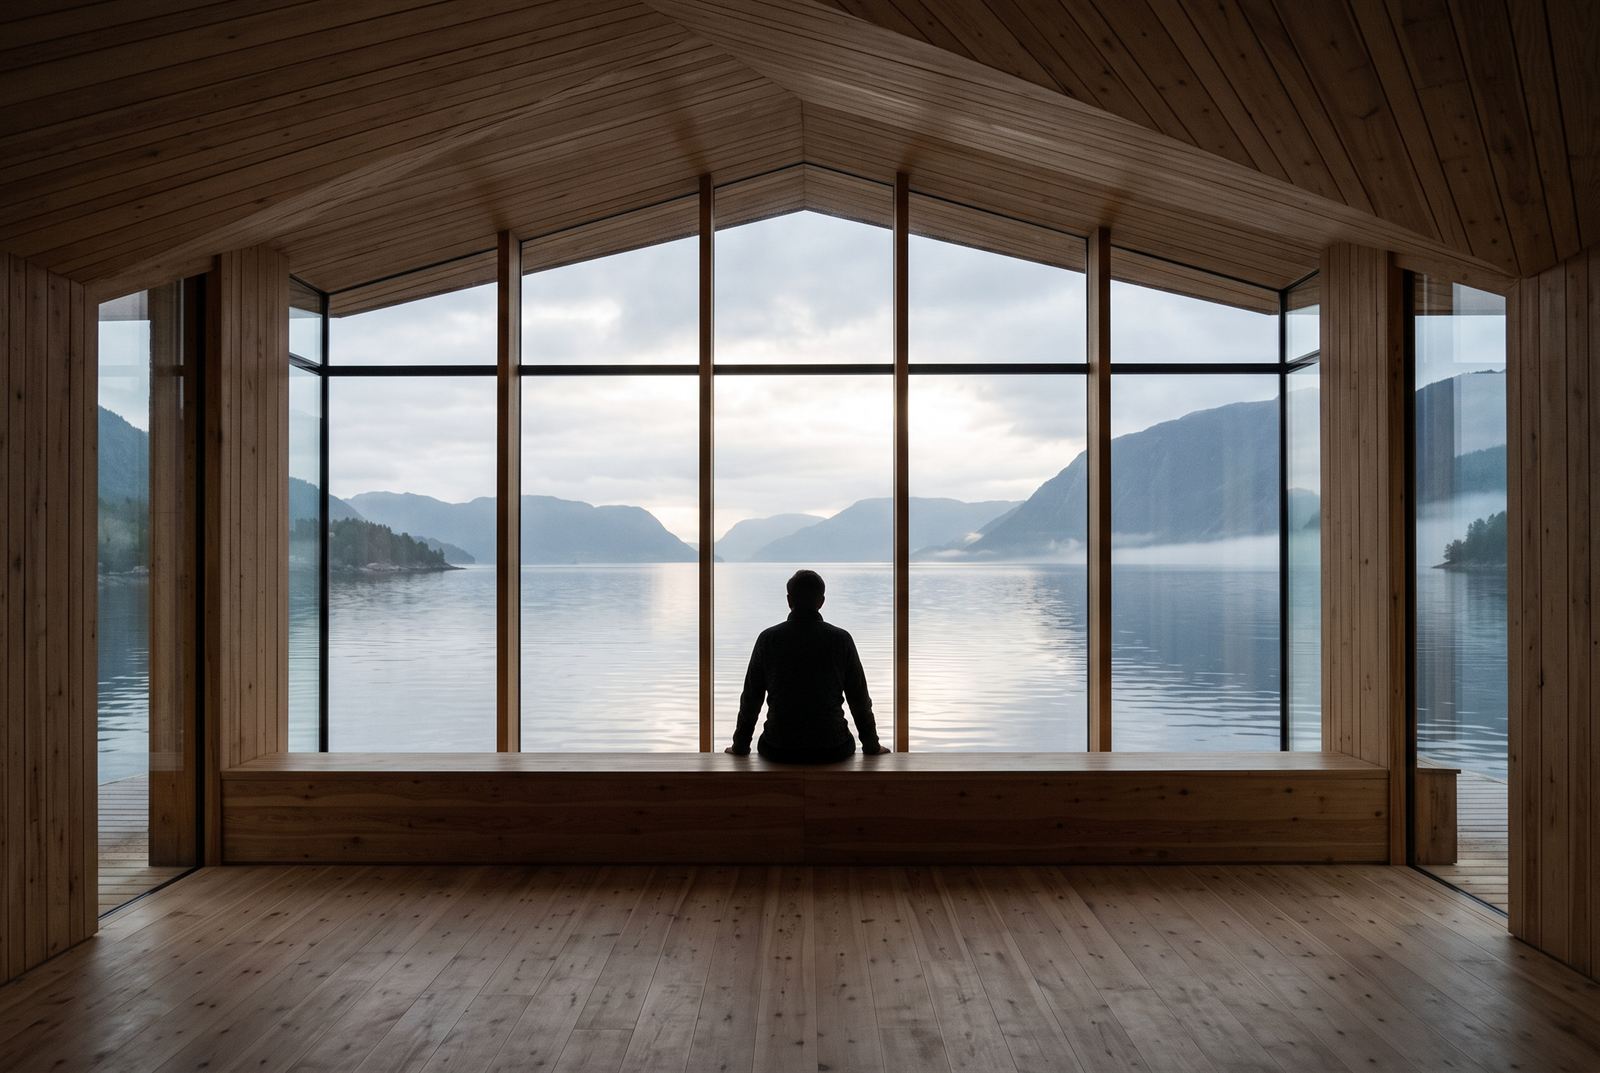
A man seated on the long built-in bench of the viewing room, the gable glazing holding the full length of the fjord
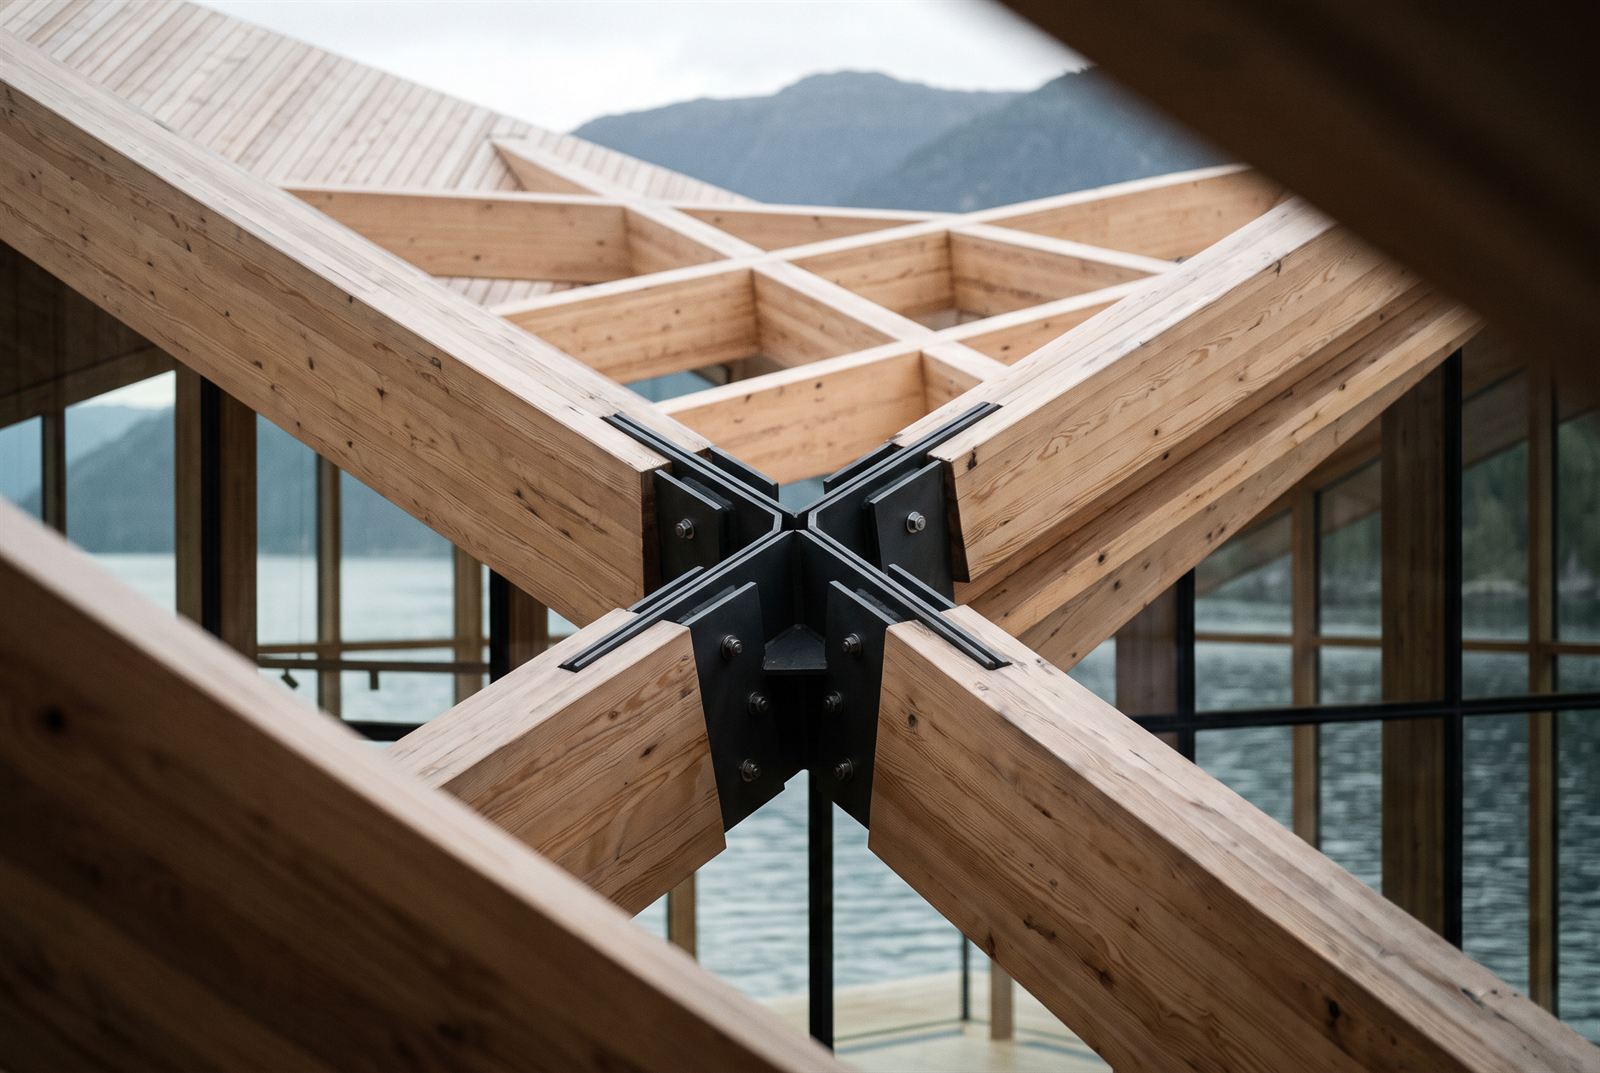
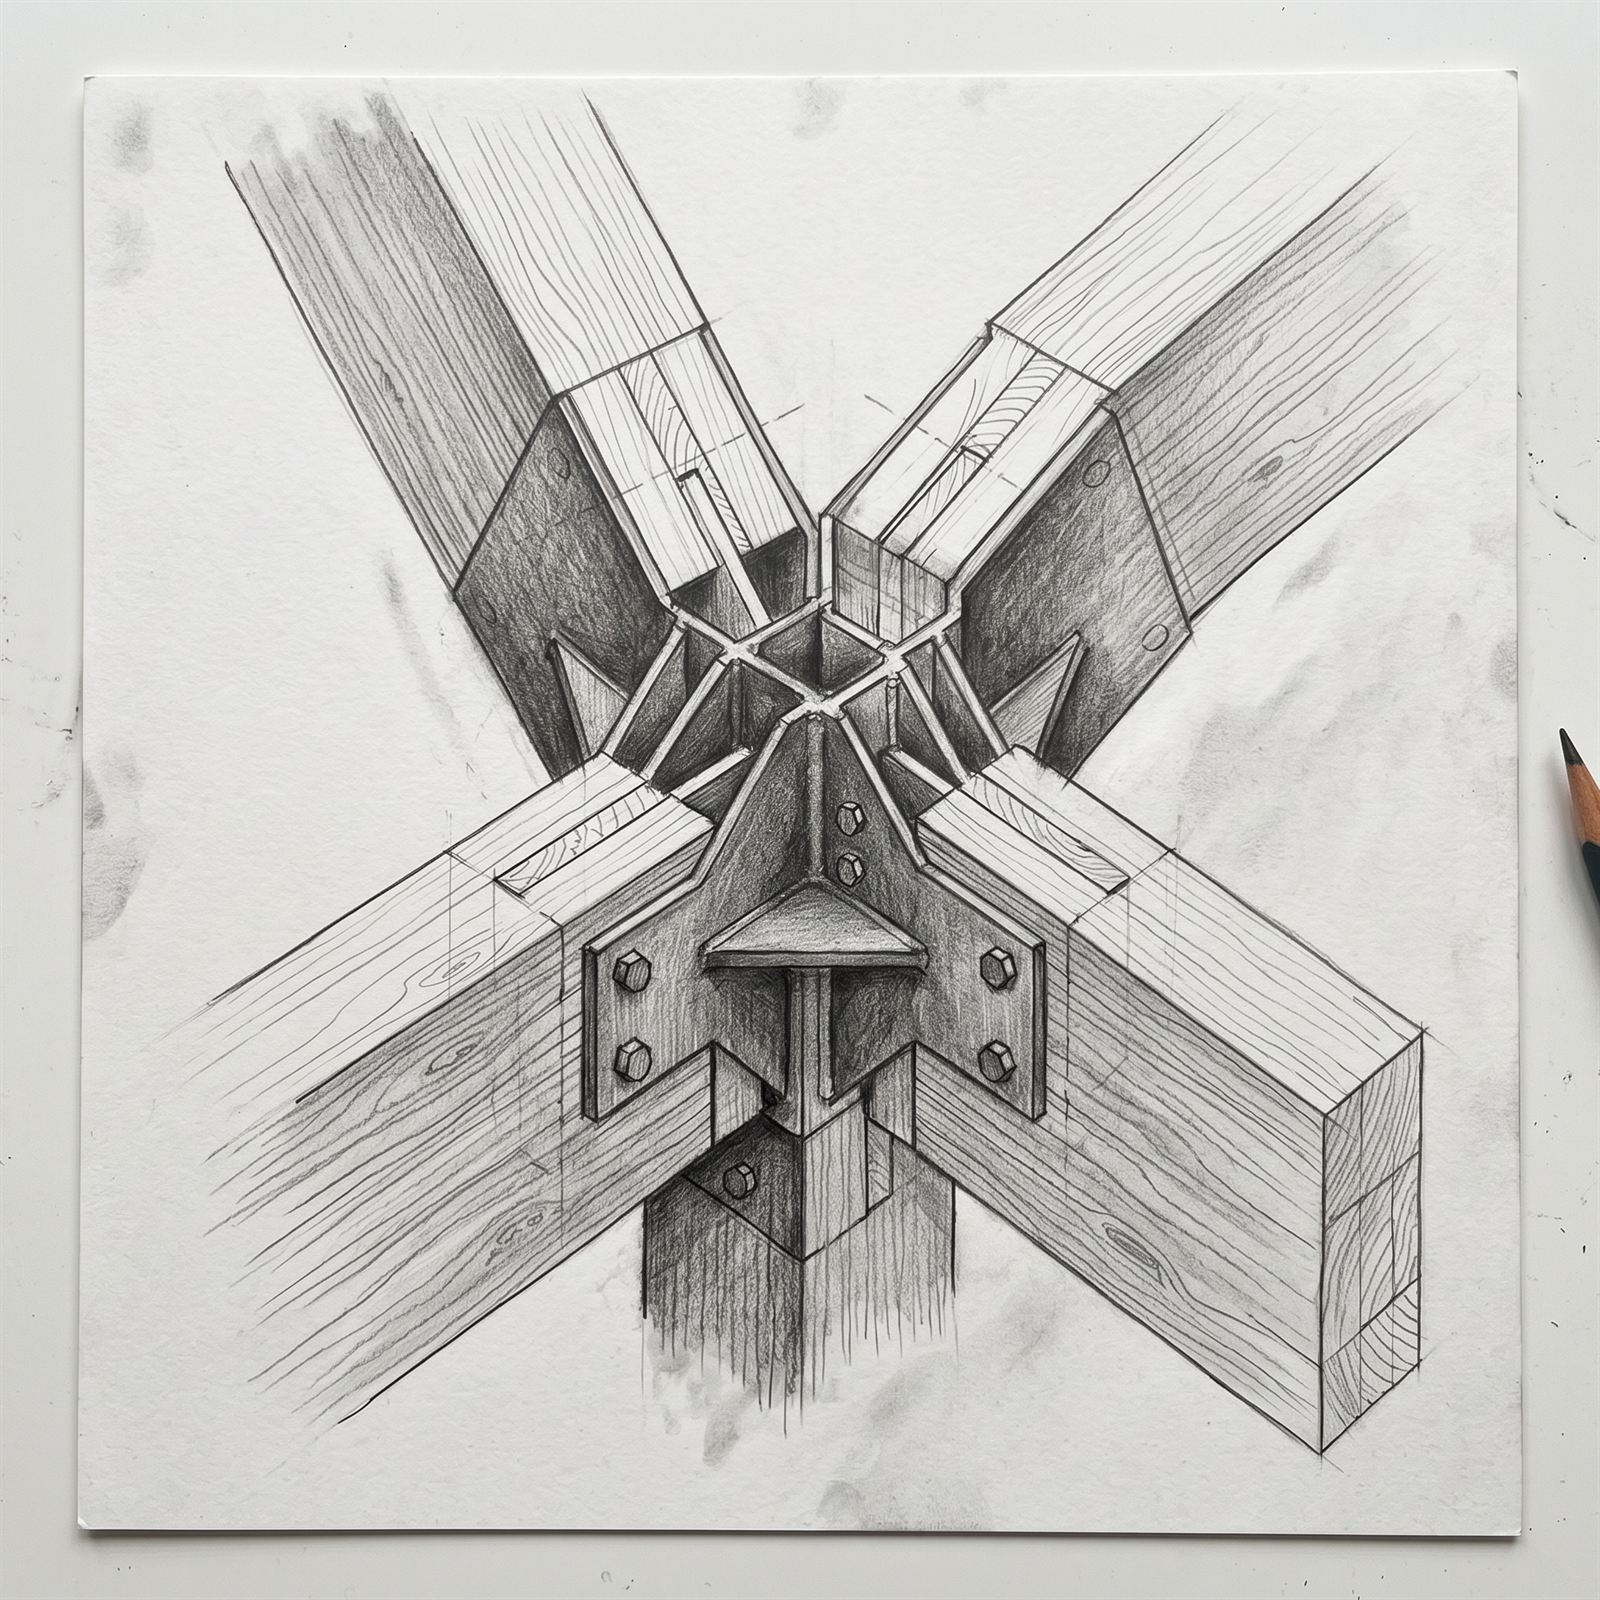
Close view of four glulam beams meeting in a blackened-steel node where the roof folds cross
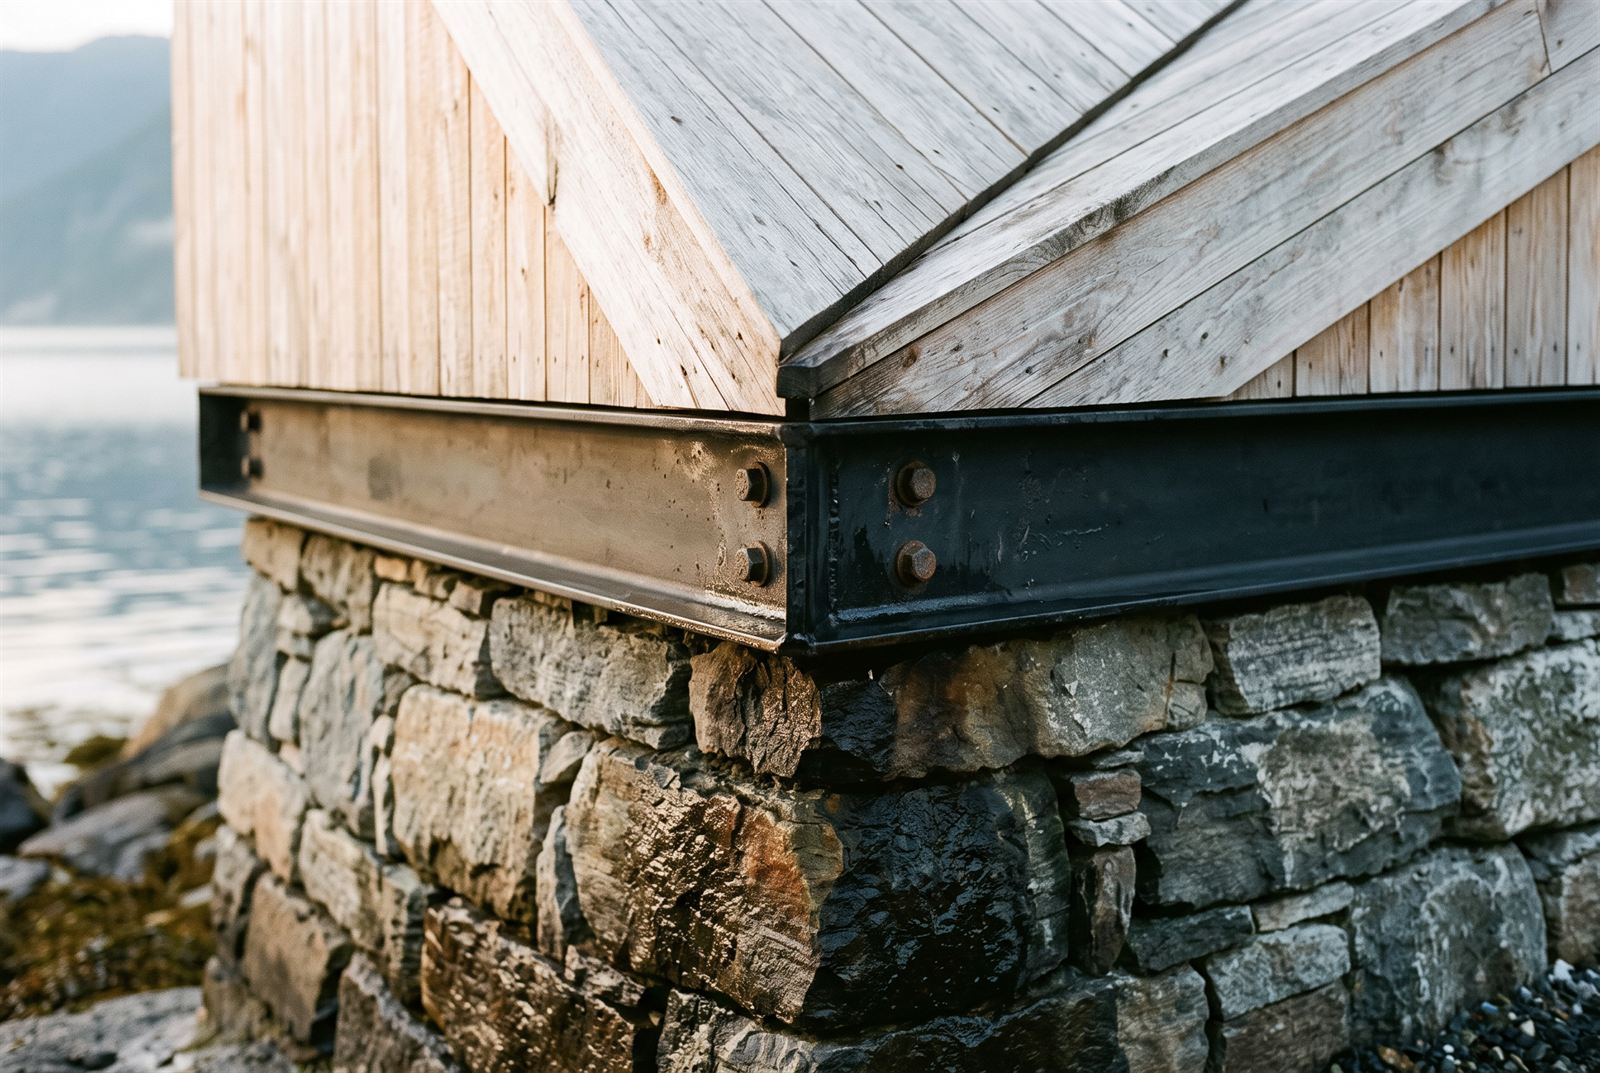
Detail of weathered larch boards meeting a bolted black steel edge beam on the drystone plinth
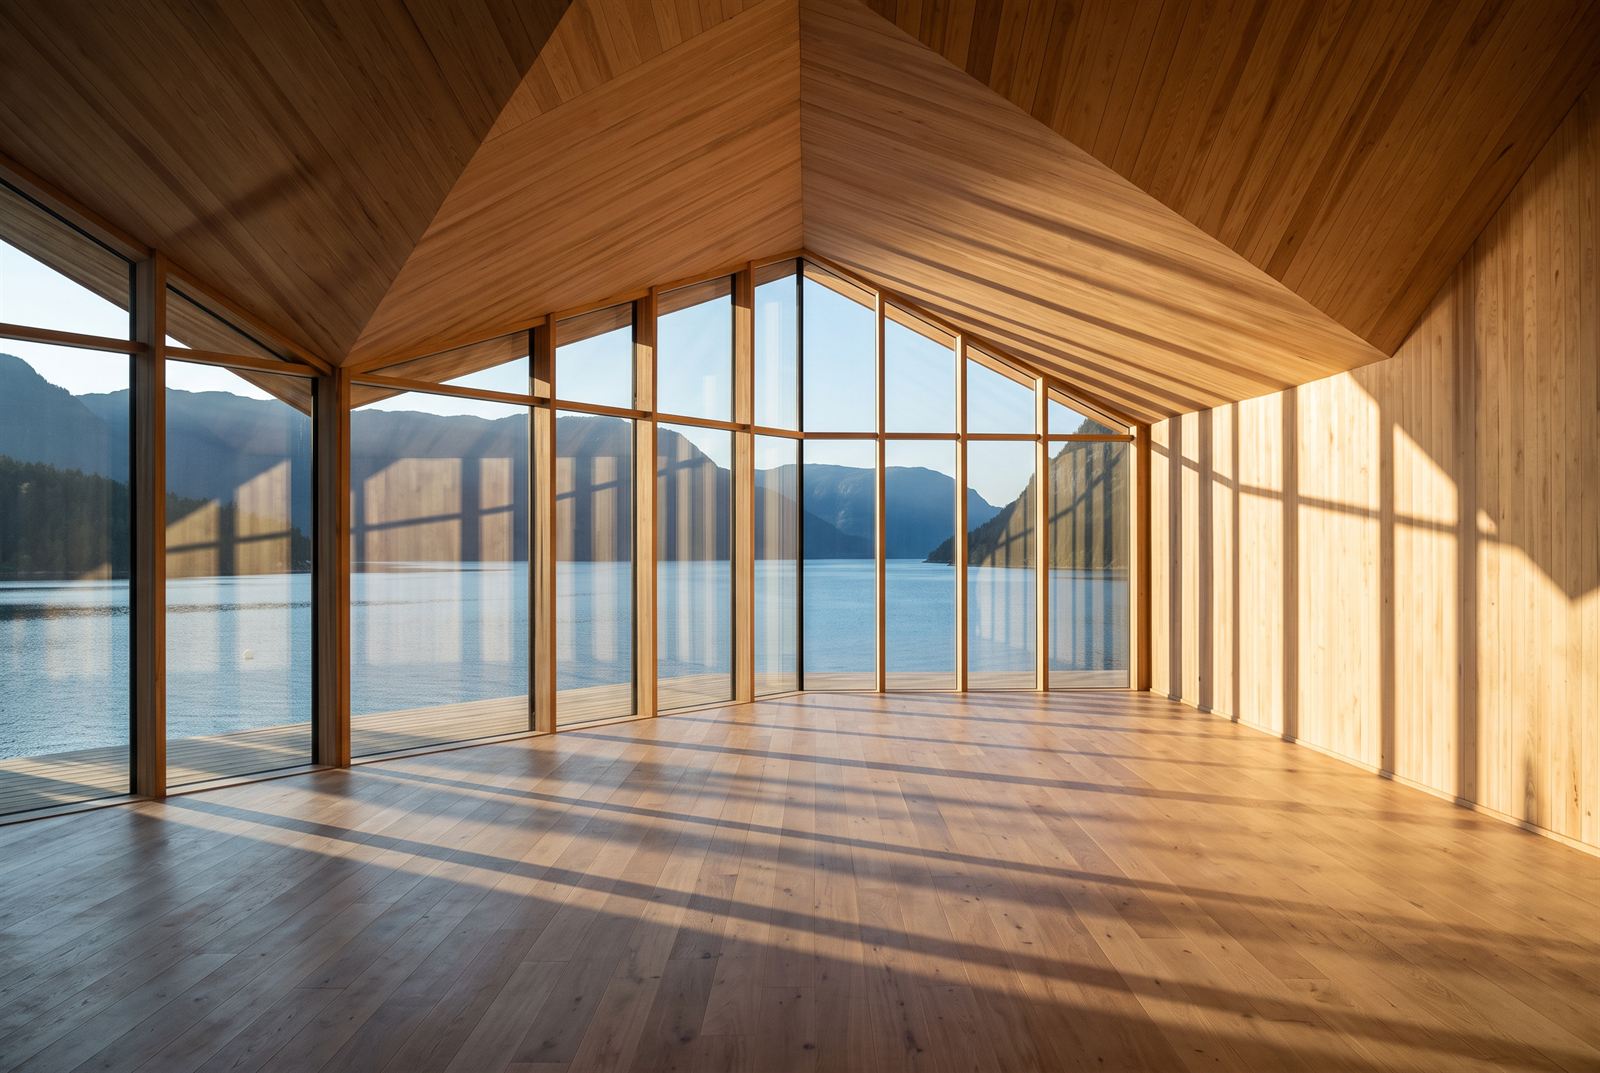
Low evening sun raking through the window wall, mullion shadows striping the empty timber hall
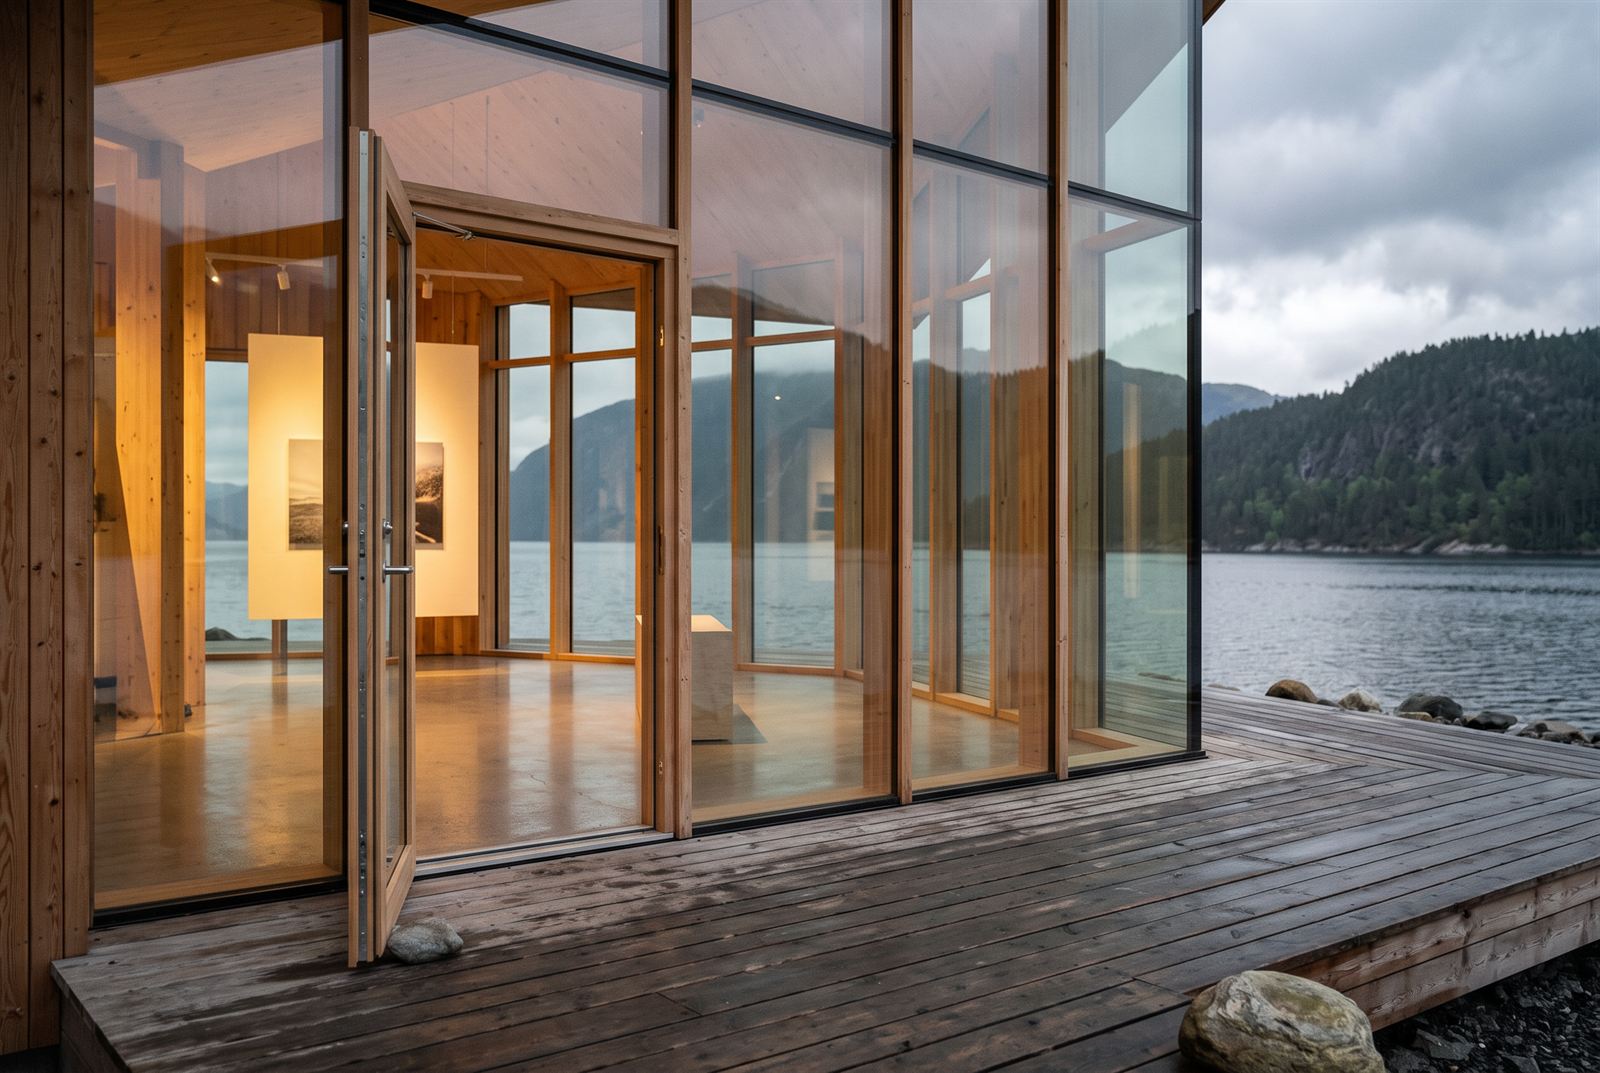
The glazed gallery door pivoted open to the larch deck, framed works glowing inside against the grey fjord
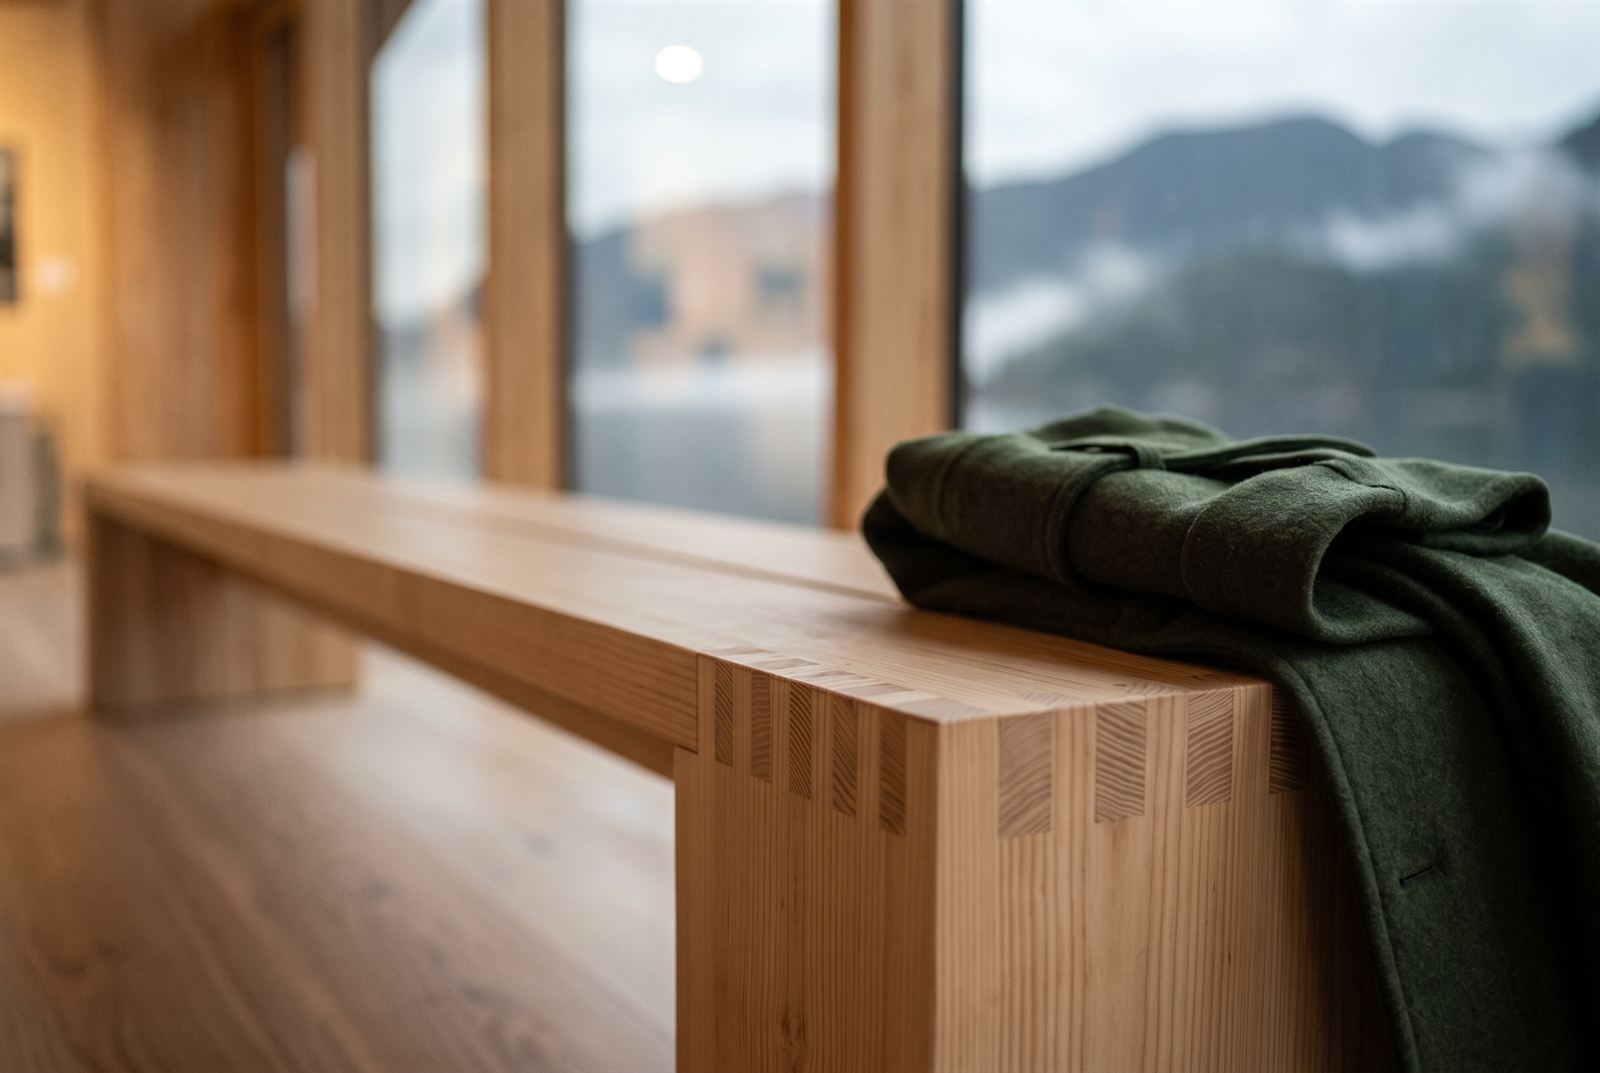
Close-up of the finger-jointed larch bench with a folded green wool coat resting on its end
The pavilion at blue hour glowing like a lantern, its warm reflection laid across the dark fjord
Process Images
Basswood massing model of the folded roof on a grey card base, over plan and section sketches
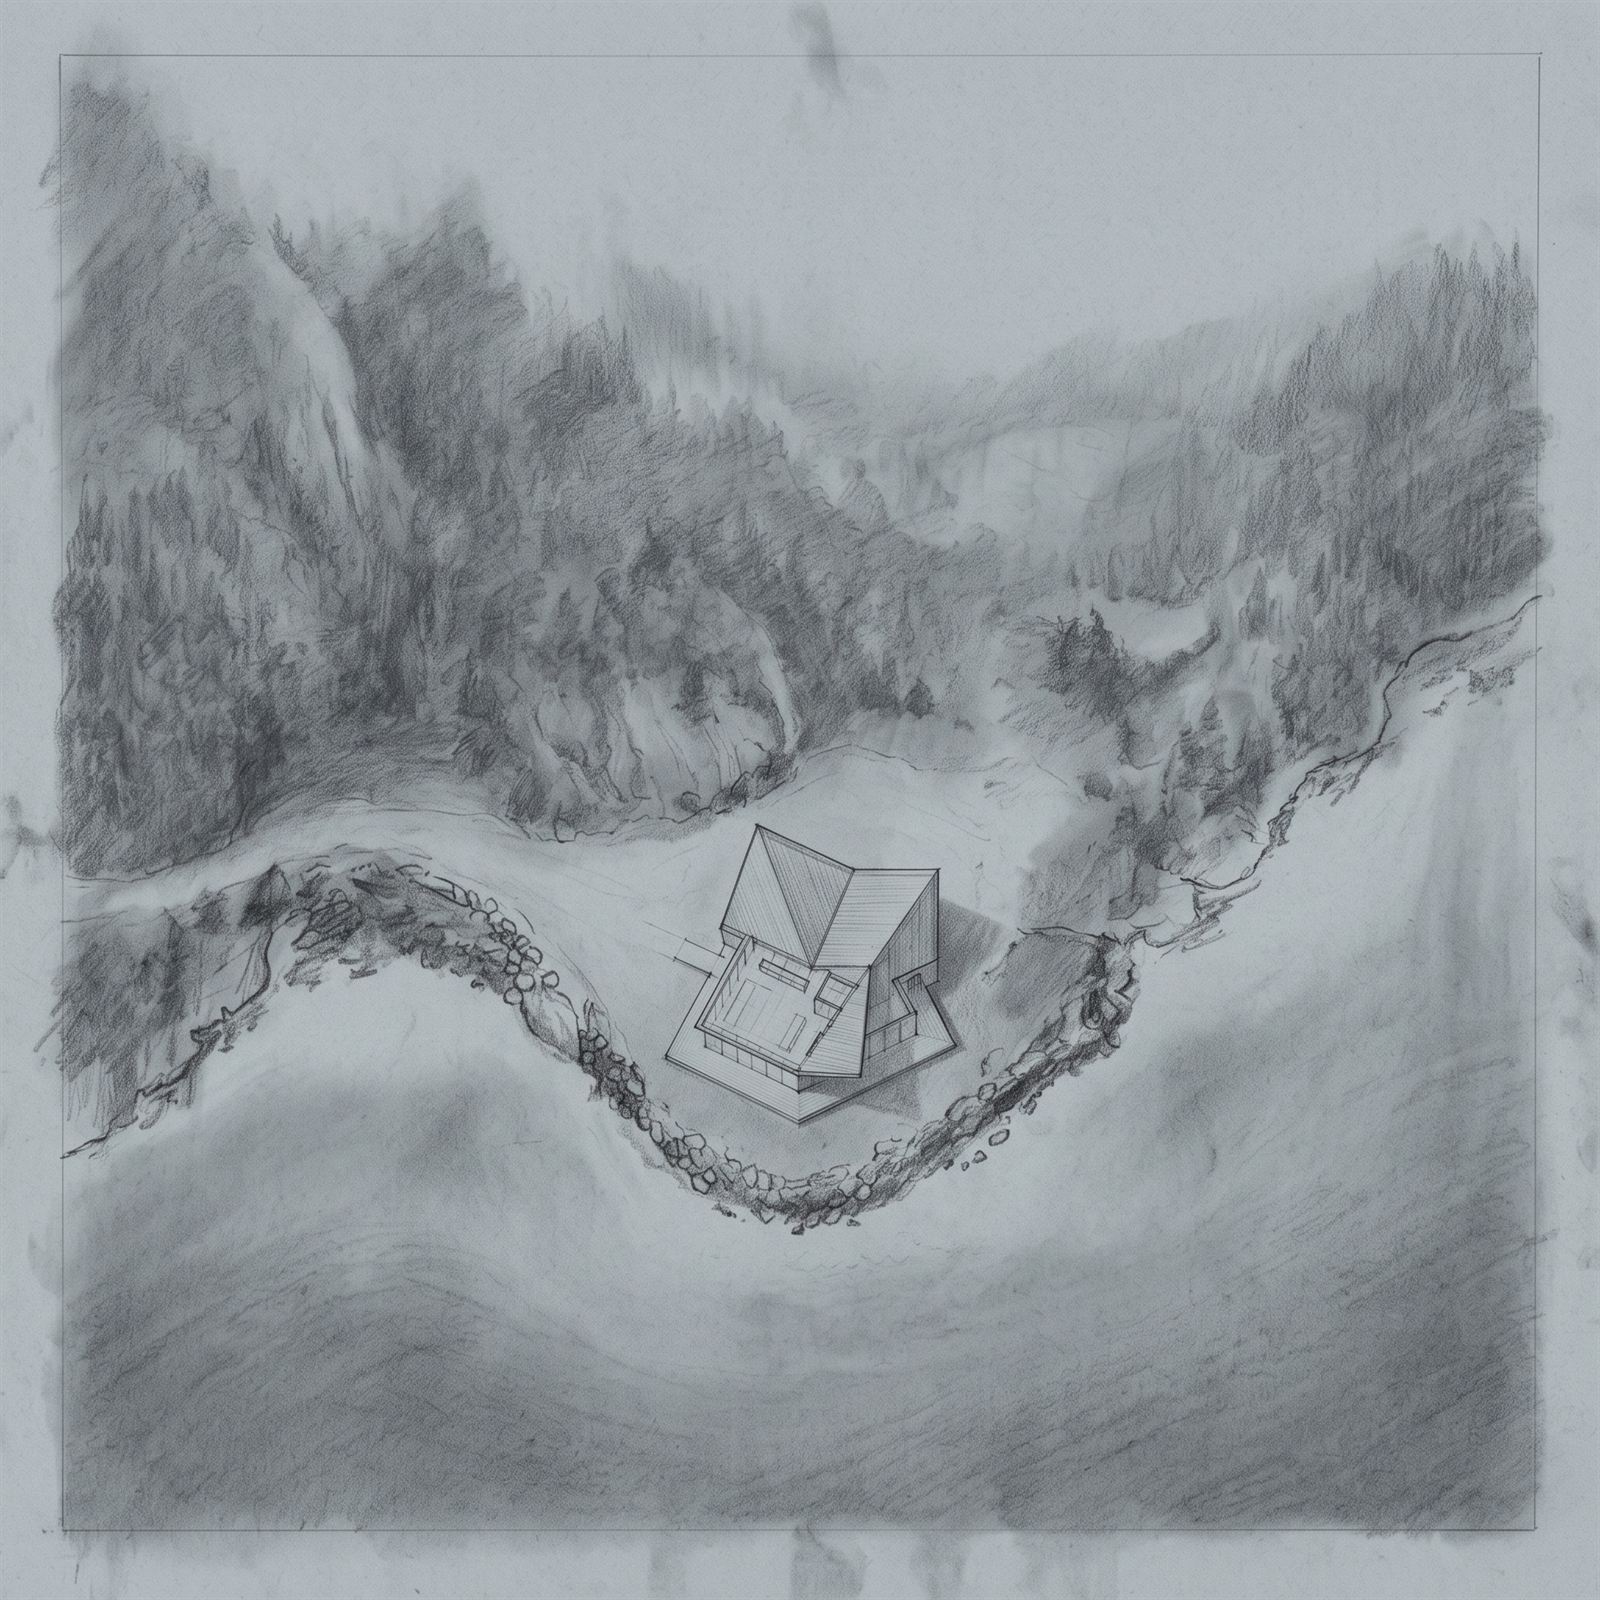
Graphite aerial site study of the pavilion on its point between the shore rocks and the fjord
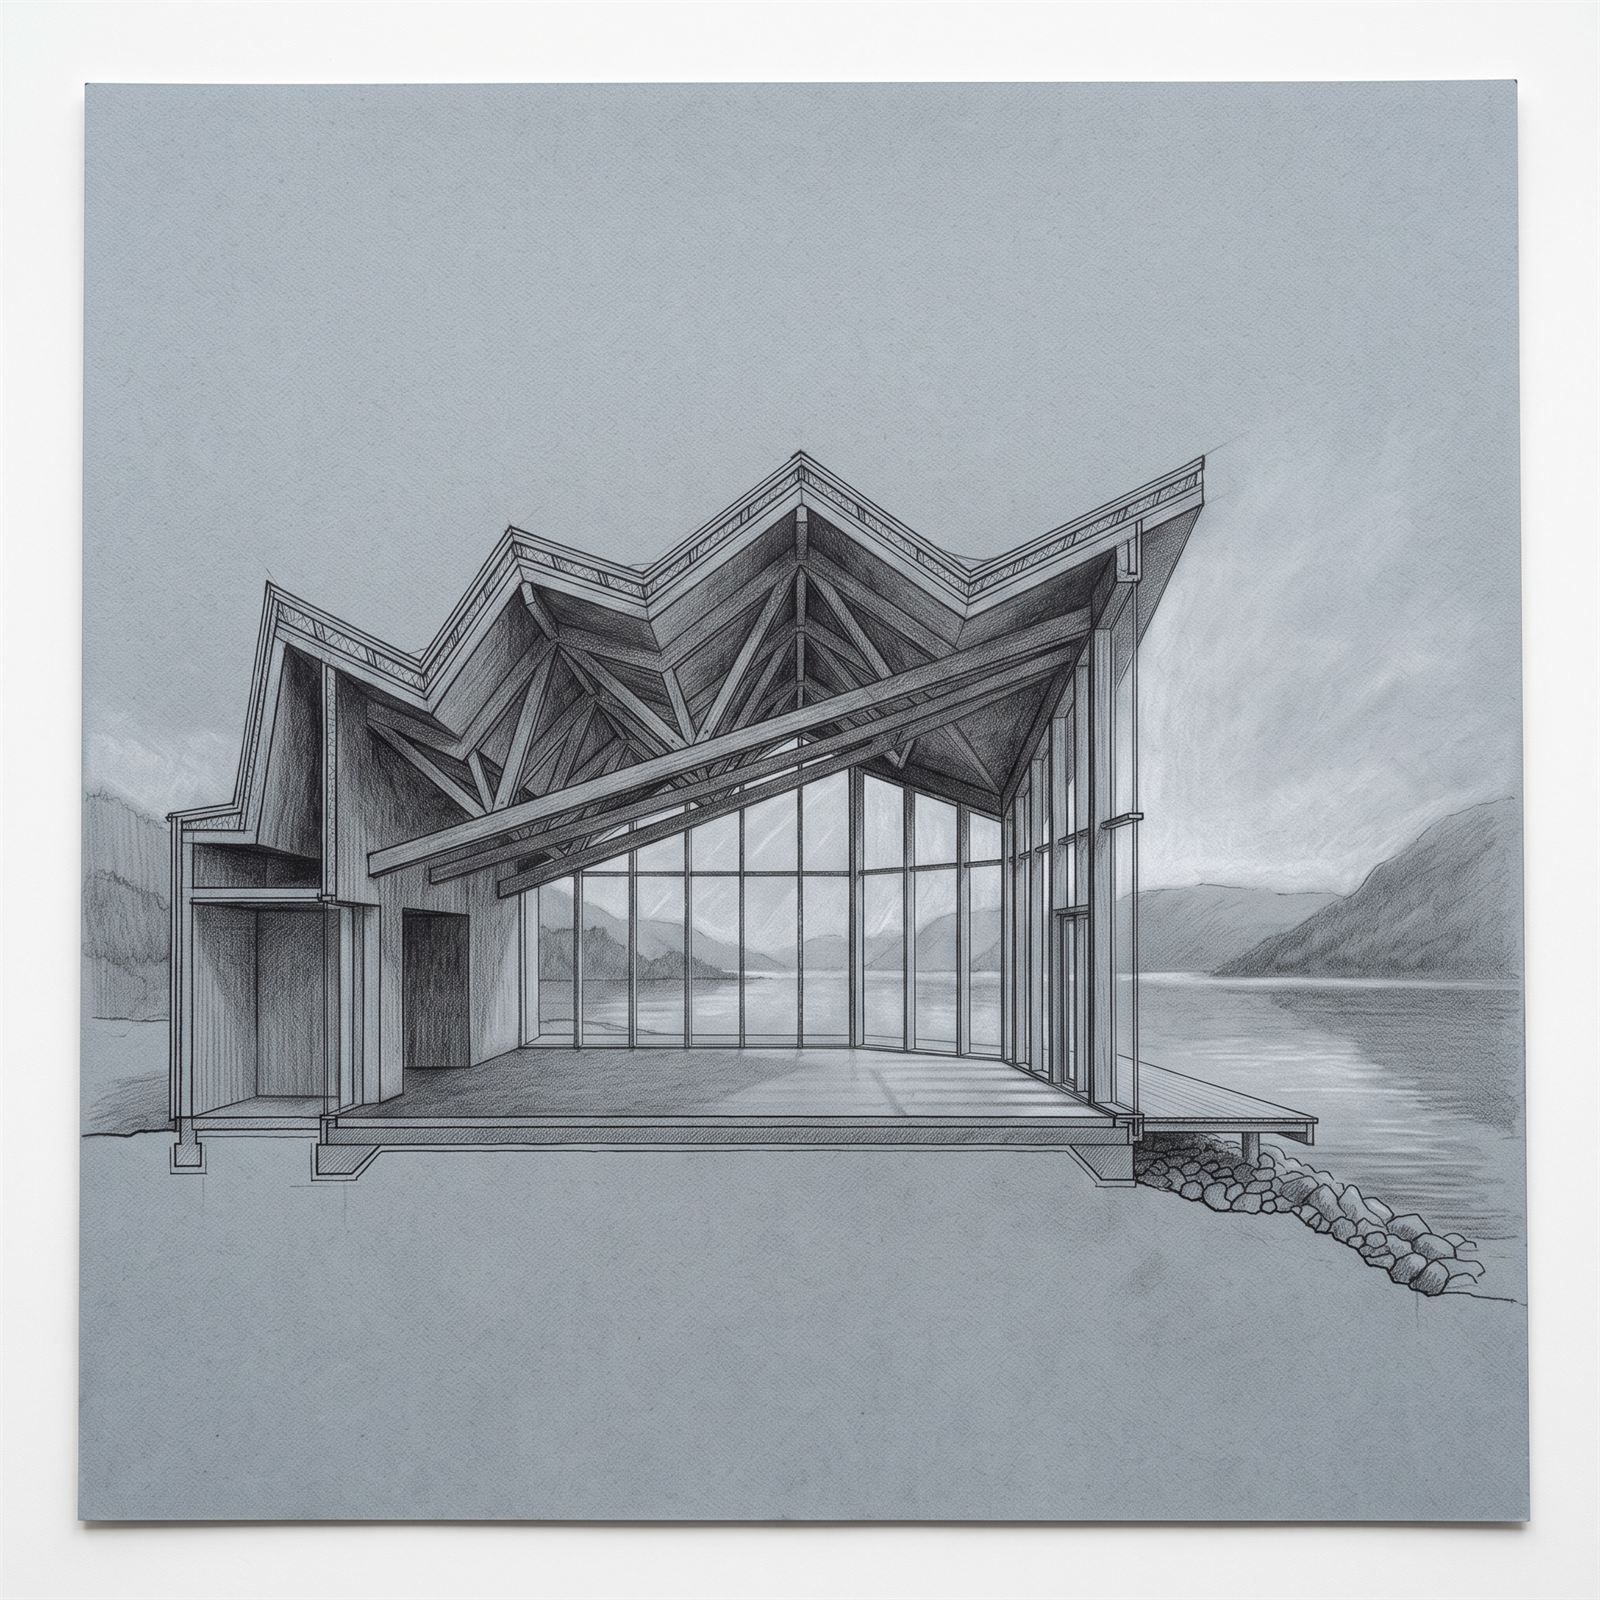
Graphite long section through the hall showing the folded roof structure and glazed gable to the water
Pencil study of the four-beam node with its steel plates and bolts drawn at large scale
Four graphite massing thumbnails testing hip, twin-gable, folded and tensile roof options