Start a project
All projects Ember Restaurant
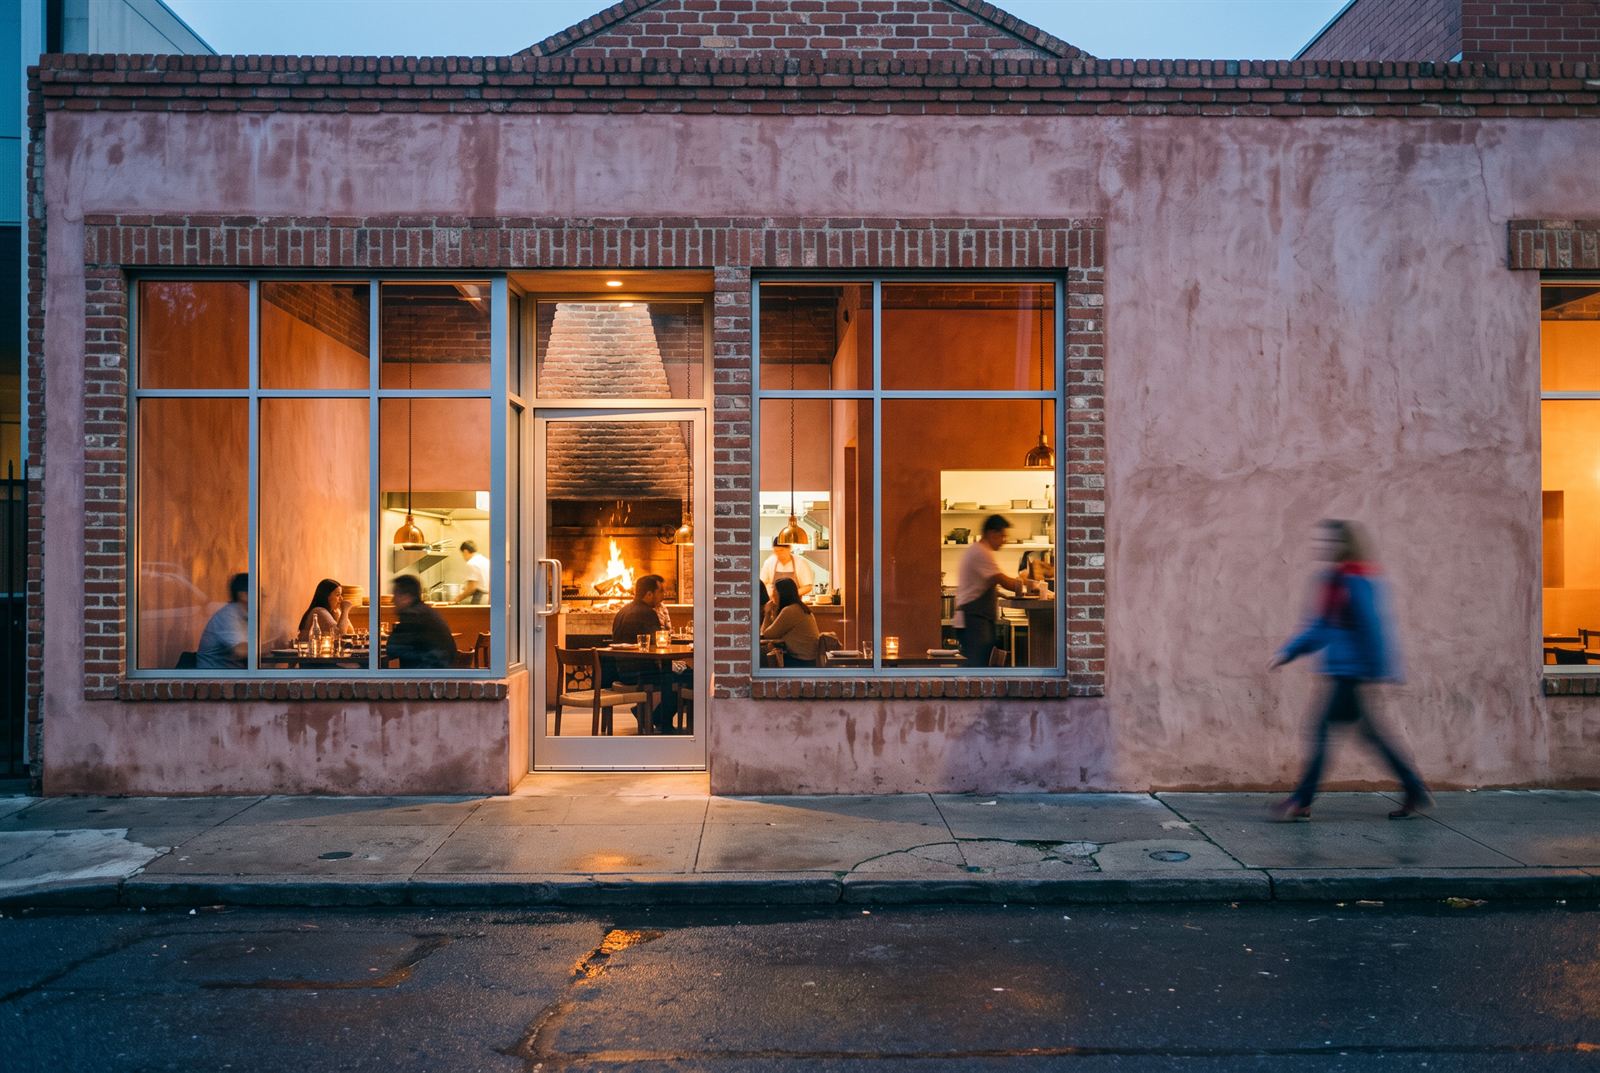
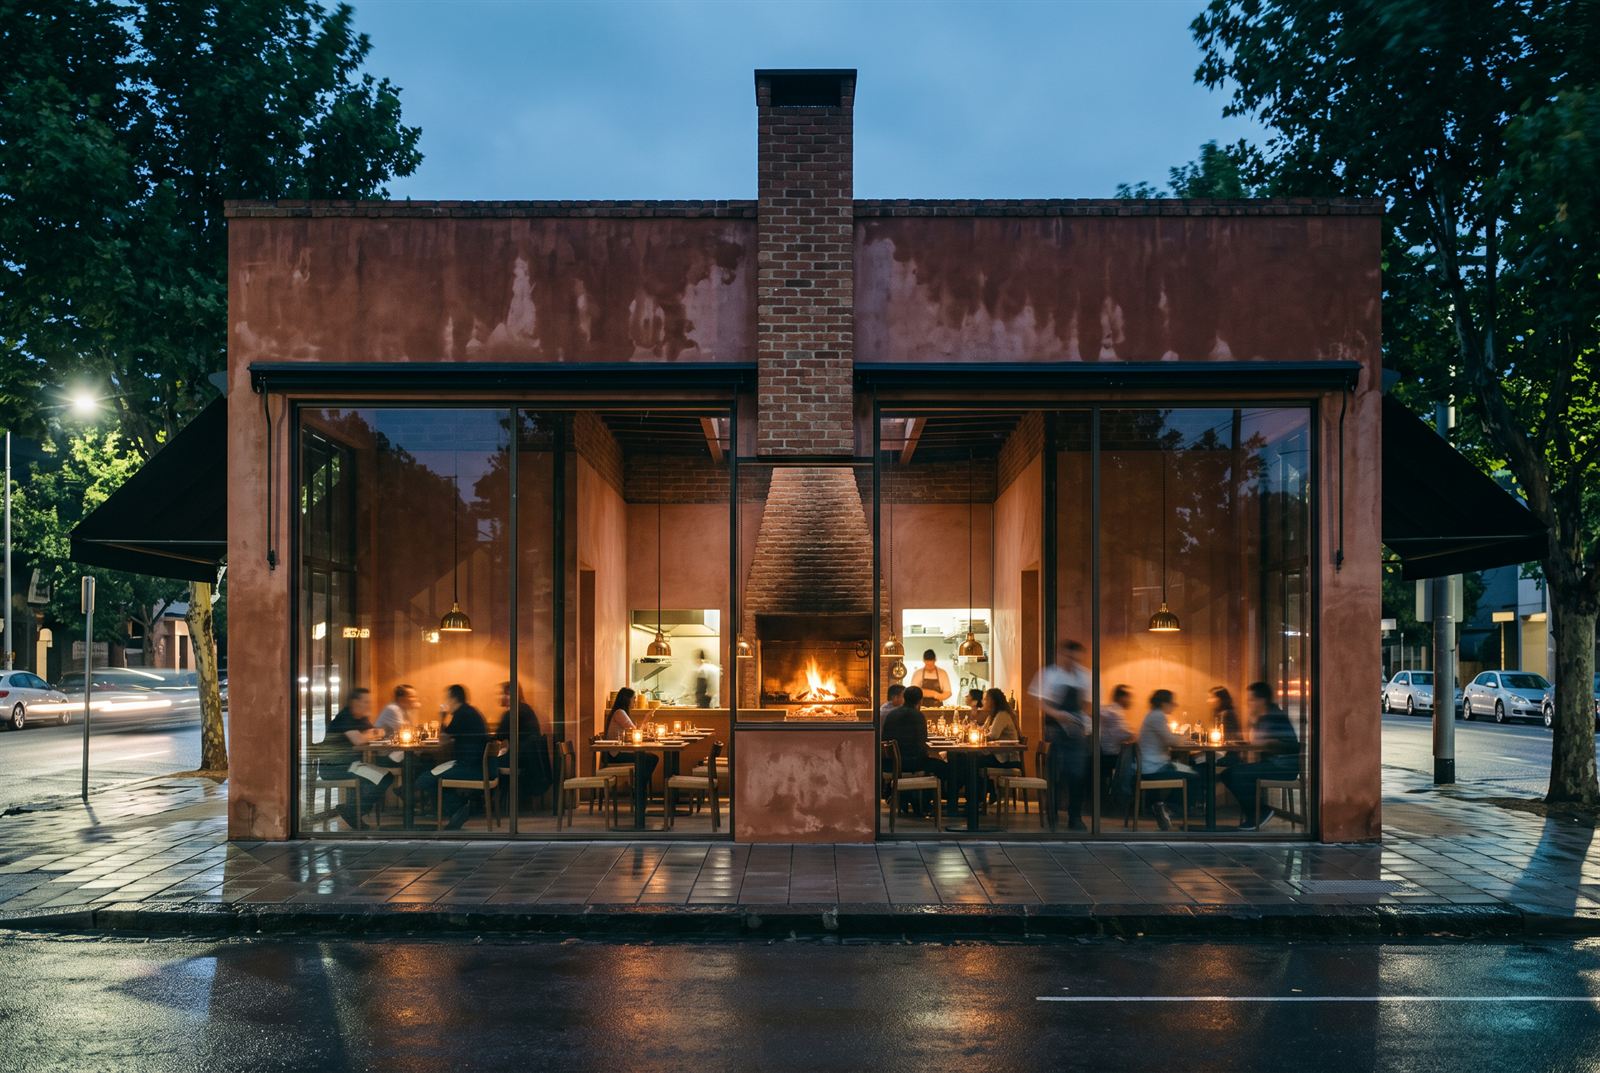
Ember Restaurant at dusk — the brick chimney splitting the glazed facade, the open fire glowing at the centre of the room

Ember Restaurant

A charred-timber and brass dining room built around an open brick hearth — rendered at the temperature of service, before the fitout began.

Overview

A dining room rendered at the temperature of service.

  1. 01CGI Stills
ClientPrivate client
LocationMelbourne VIC
SectorHospitality, restaurant
StageConcept to fitout tender
Year2025
ServicesCGI stills · concept design
Deliverables10 frames · charcoal process set

Charred timber, brass and an open brick hearth, rendered mid-service with the fire as the key light. The concept was drawn in charcoal first, and the process wall shows the room finding its shape before the renders committed it.

Services delivered
CGI Stills
Street elevation at blue hour — the dining room and open kitchen glowing behind brick-edged windows as a passer-by walks the wet footpath
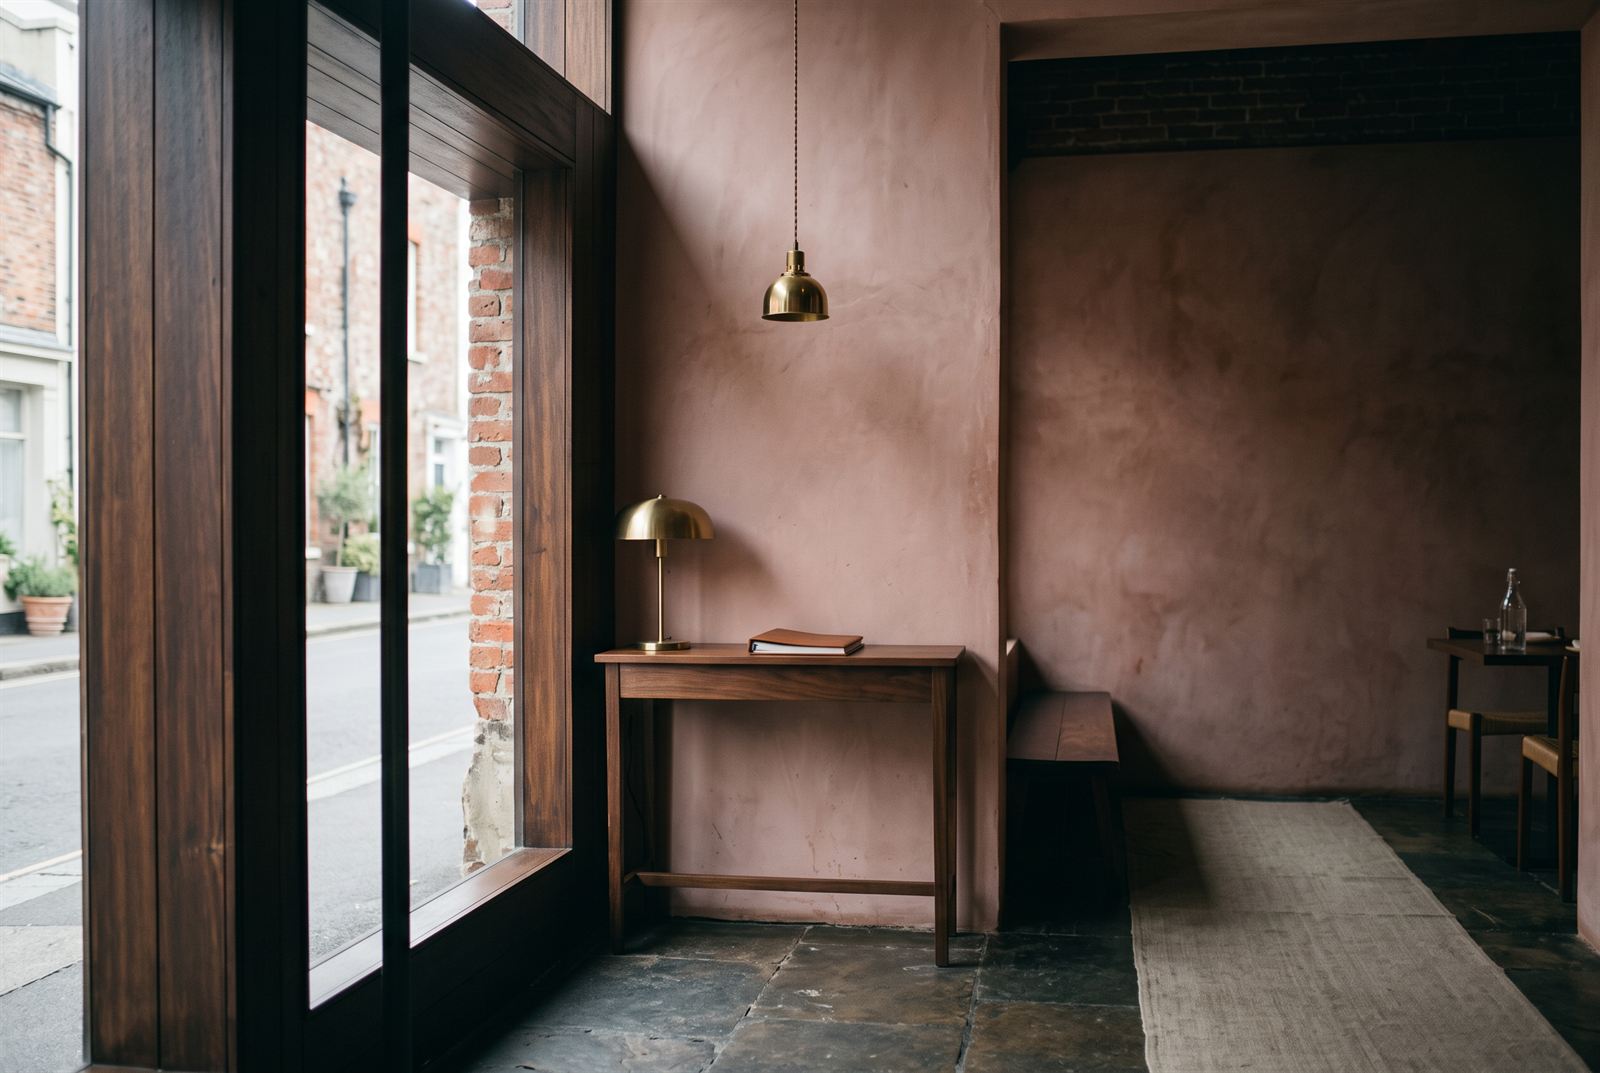
Entry threshold — walnut-framed glazing, rose plaster, a brass lamp and the reservations book on the host table
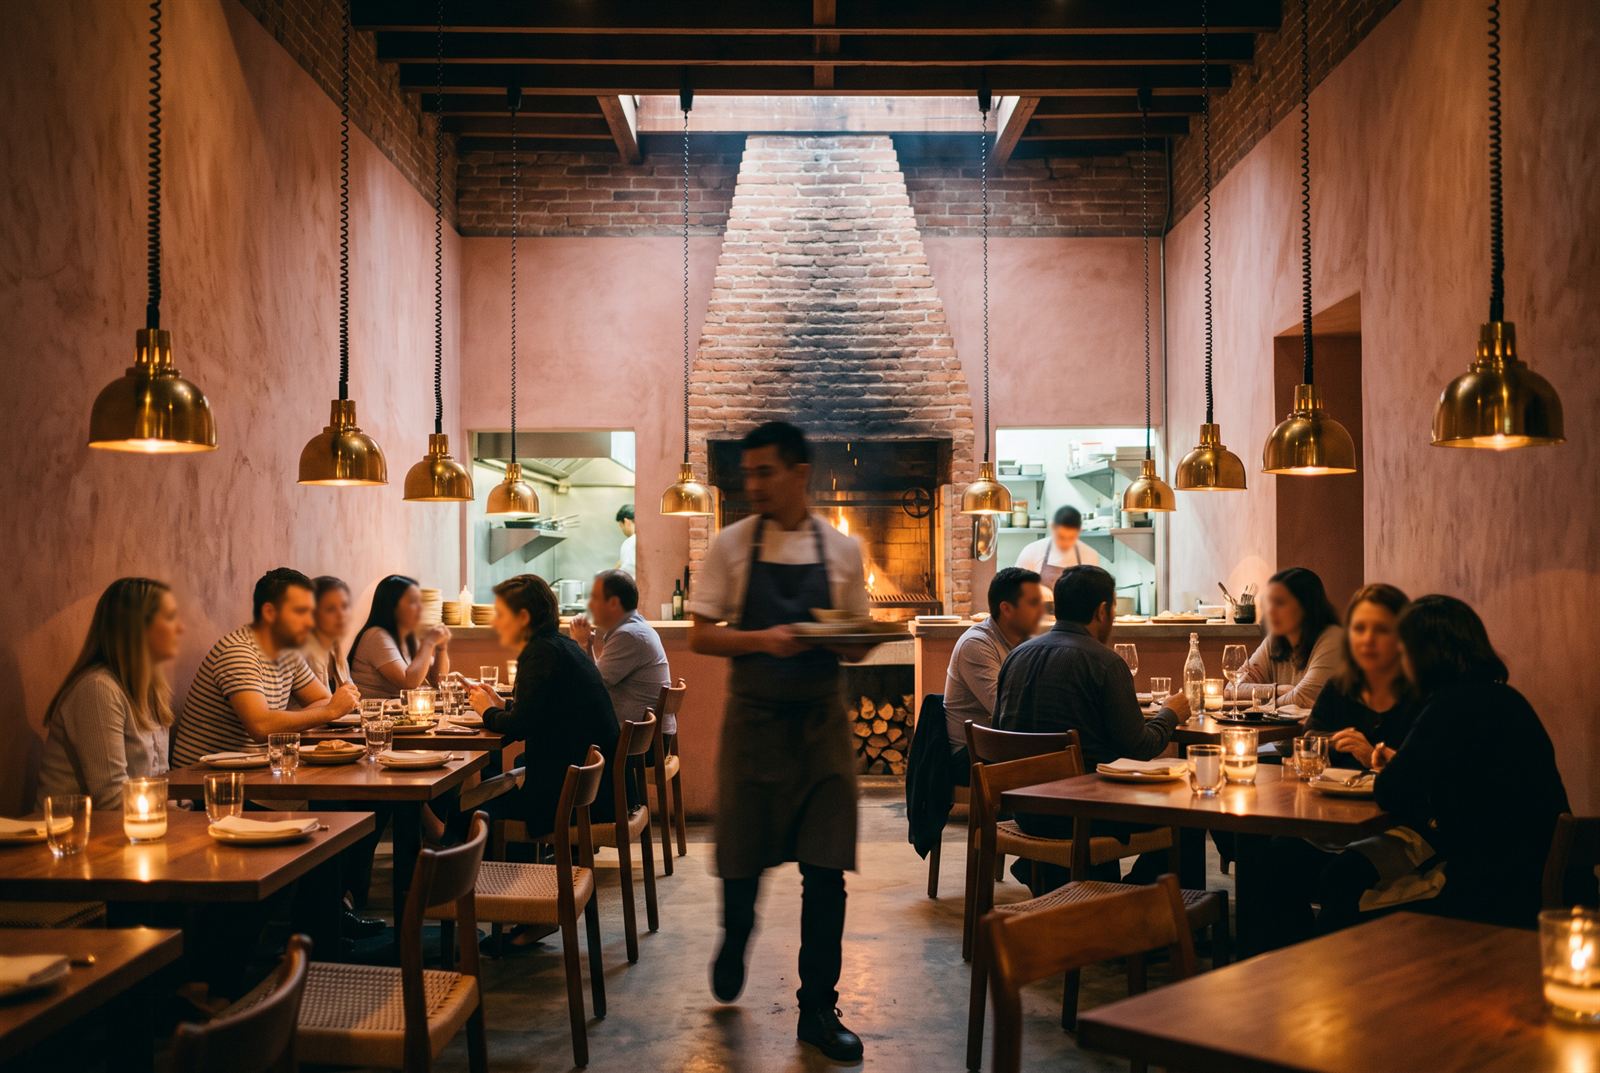
The dining room in full service — brass pendants over walnut tables, a waiter mid-stride, the brick chimney rising beyond
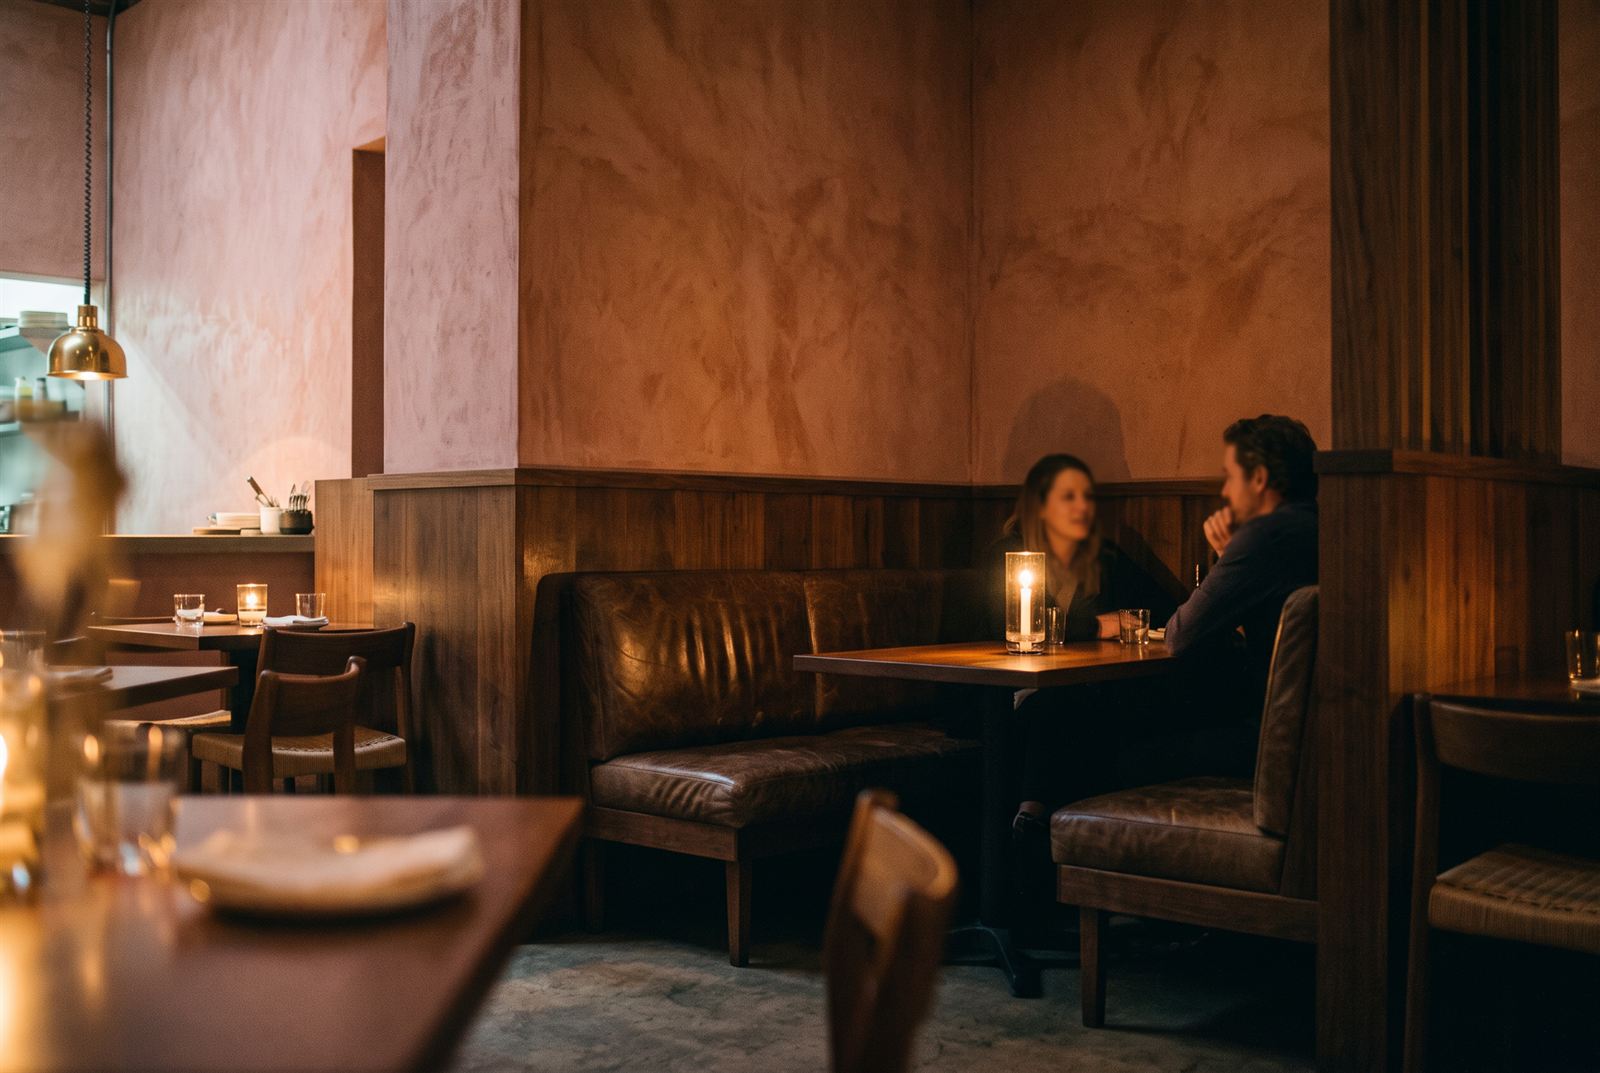
Corner banquette in worn leather and walnut panelling, a couple talking by candlelight
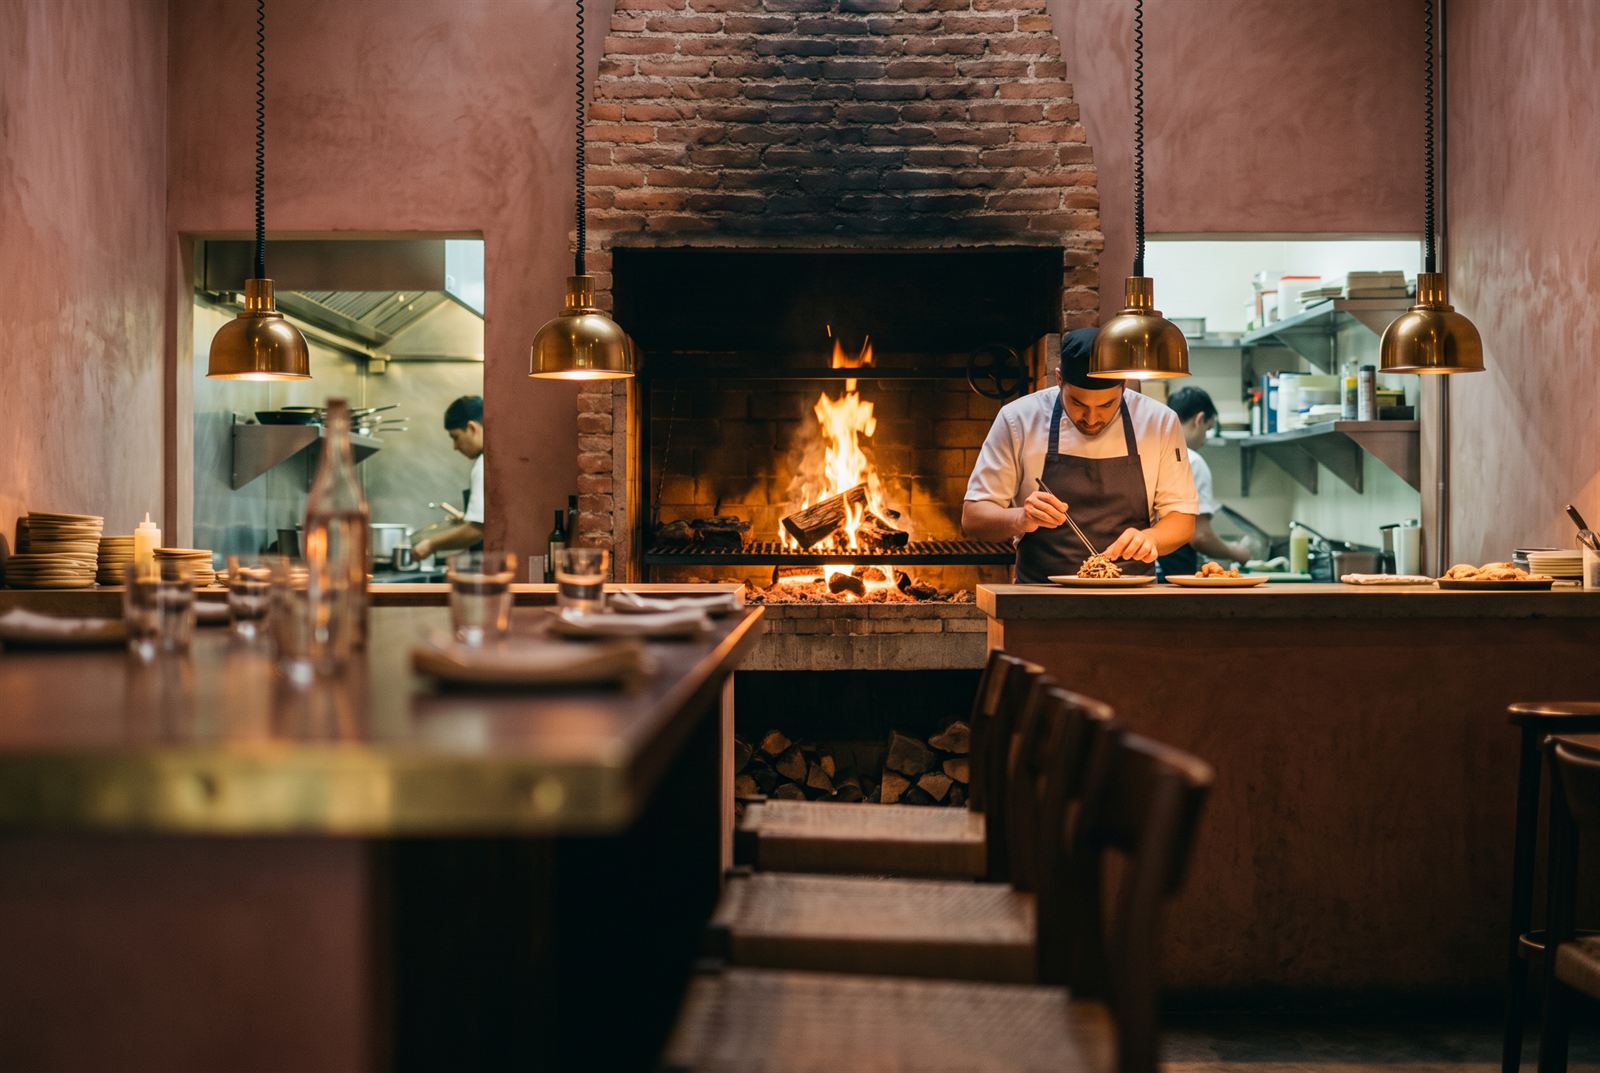
A chef plating at the open-kitchen pass in front of the wood fire burning in the brick hearth
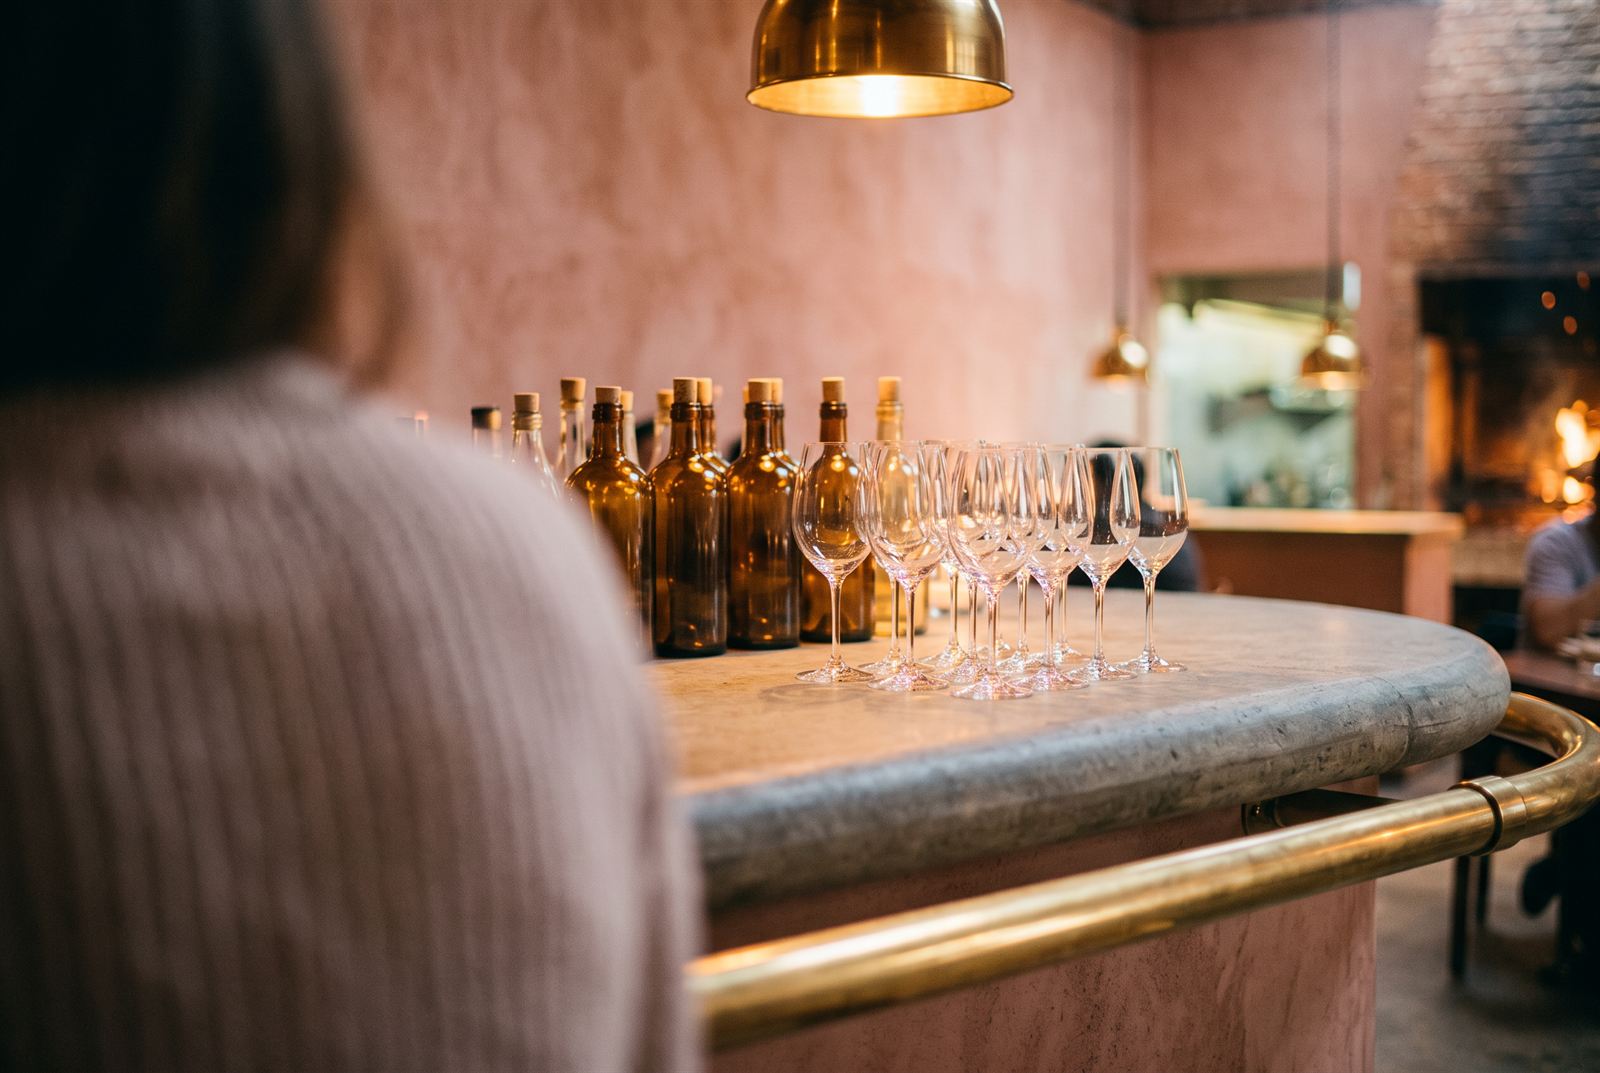
Bar detail — amber bottles and rows of stemware on the stone counter with its brass rail, the fire out of focus beyond
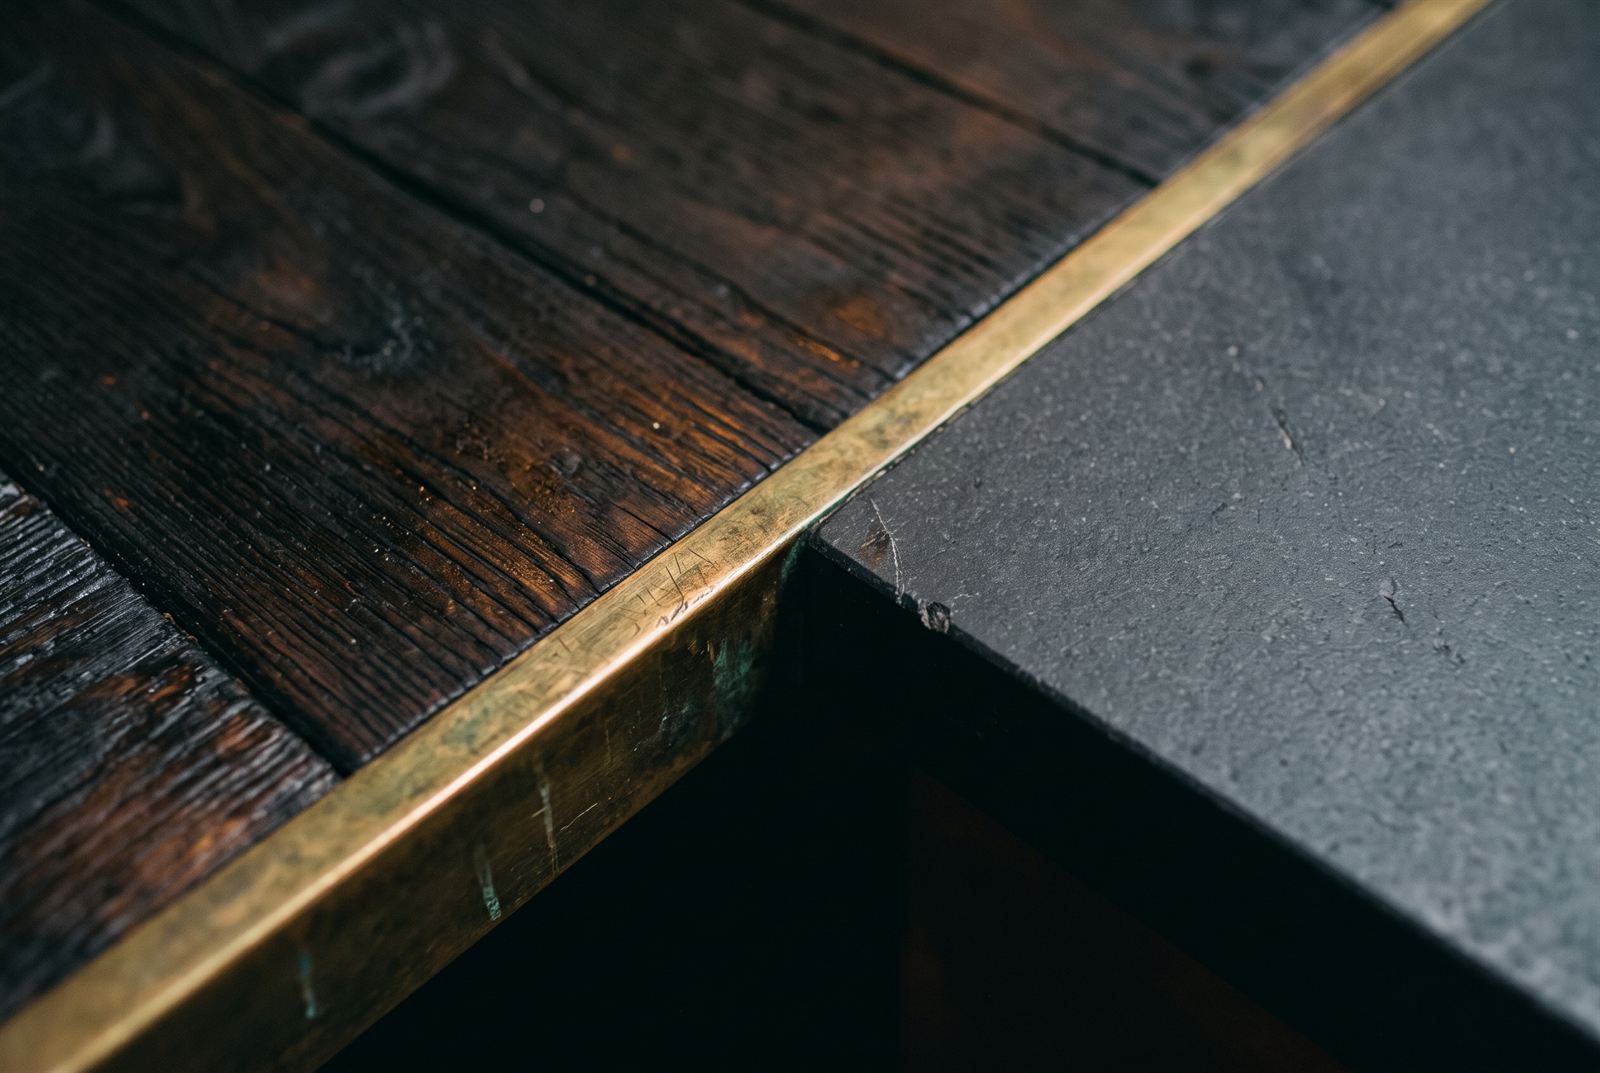
Materials detail — charred-oak boards meeting honed bluestone along a patinated brass edge trim
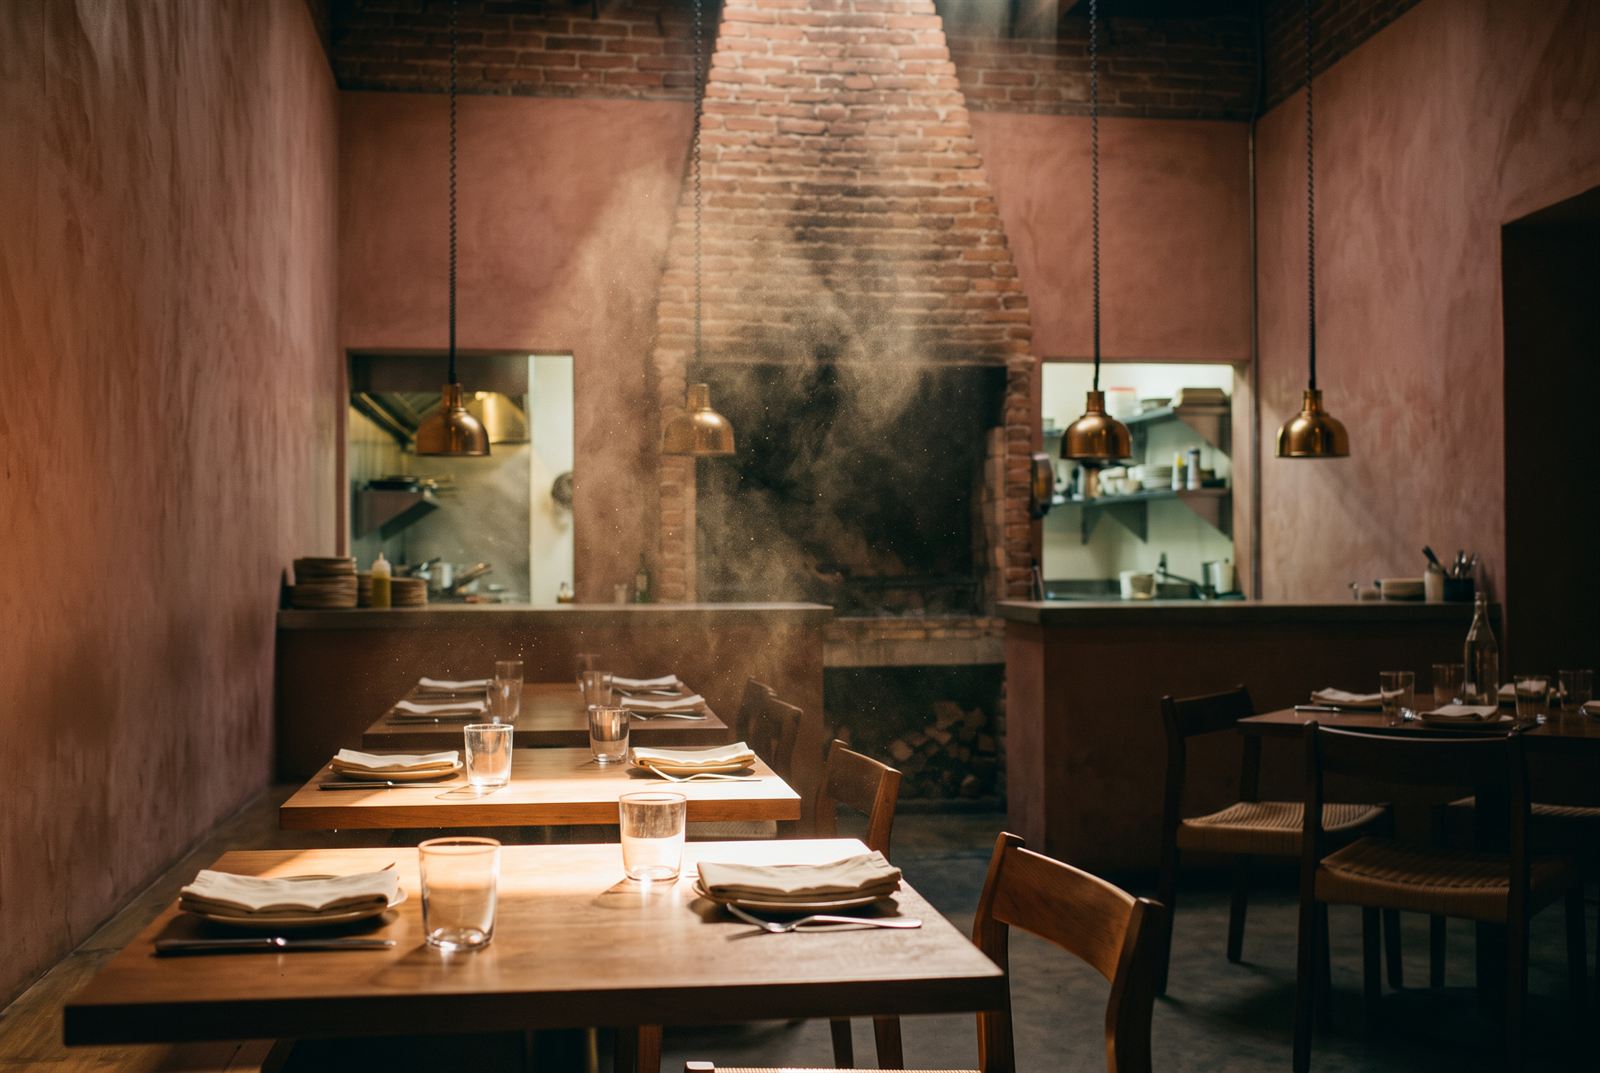
Morning light falling down the brick chimney through drifting woodsmoke, across empty set tables
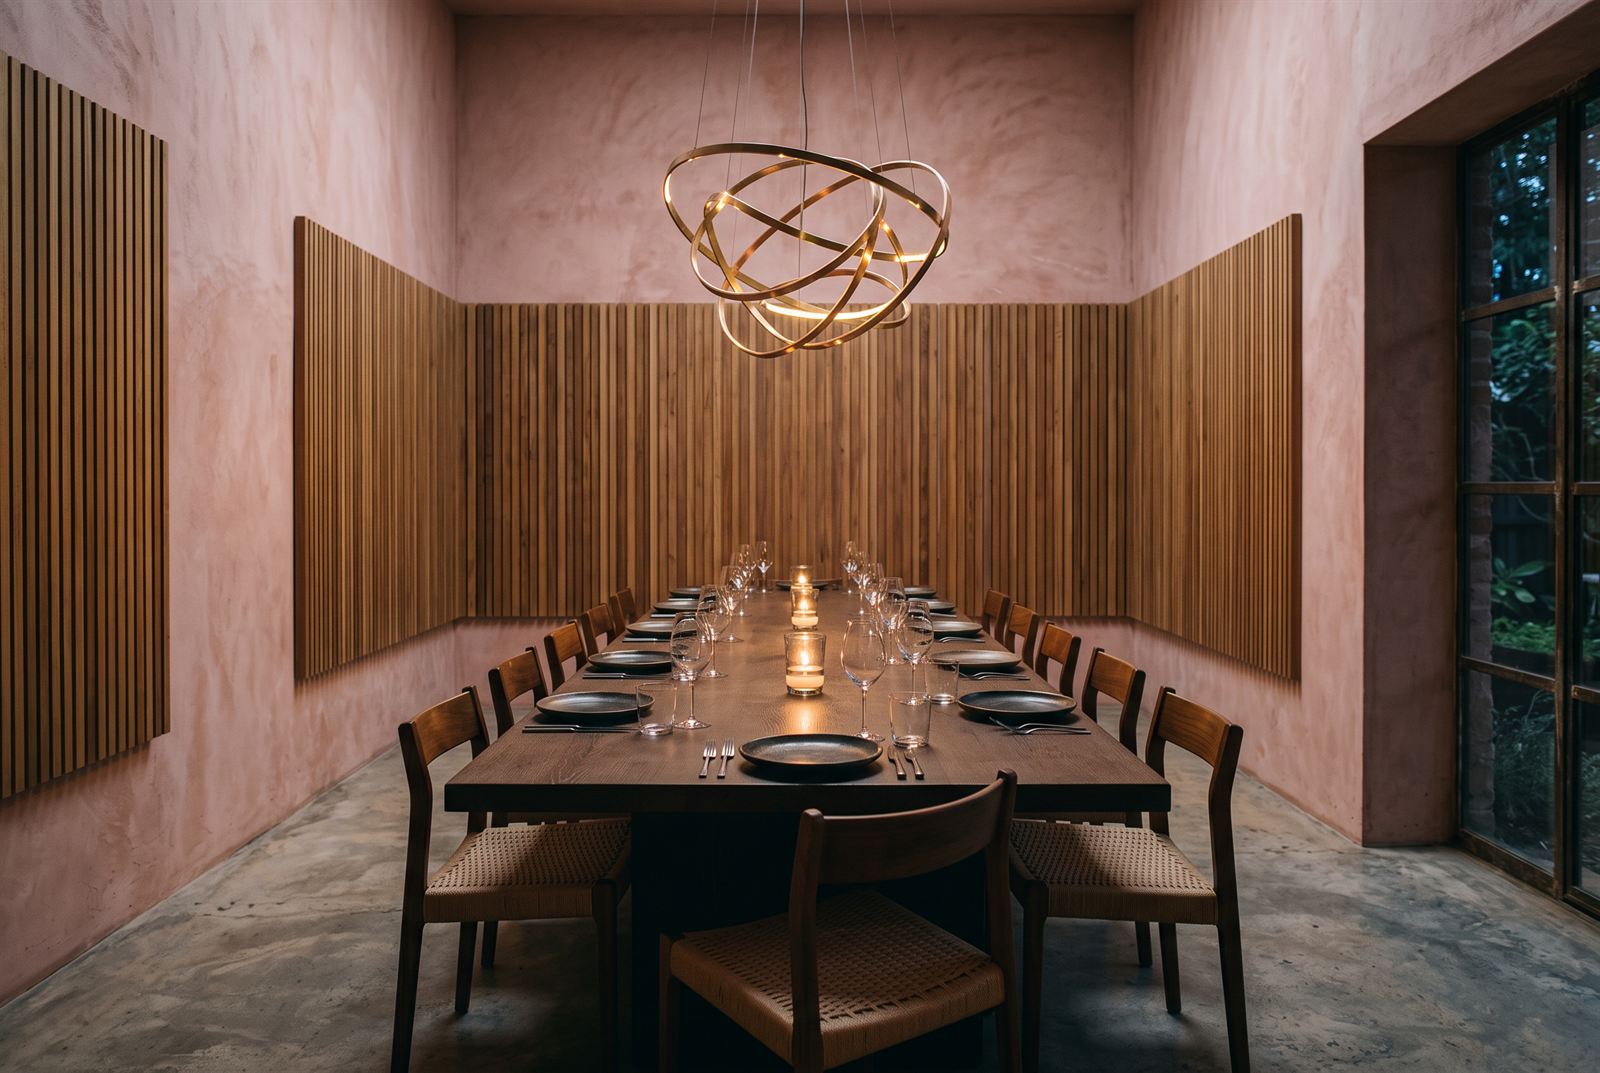
Private dining room — timber batten walls, a long dark-oak table set in black stoneware, a ringed brass chandelier above
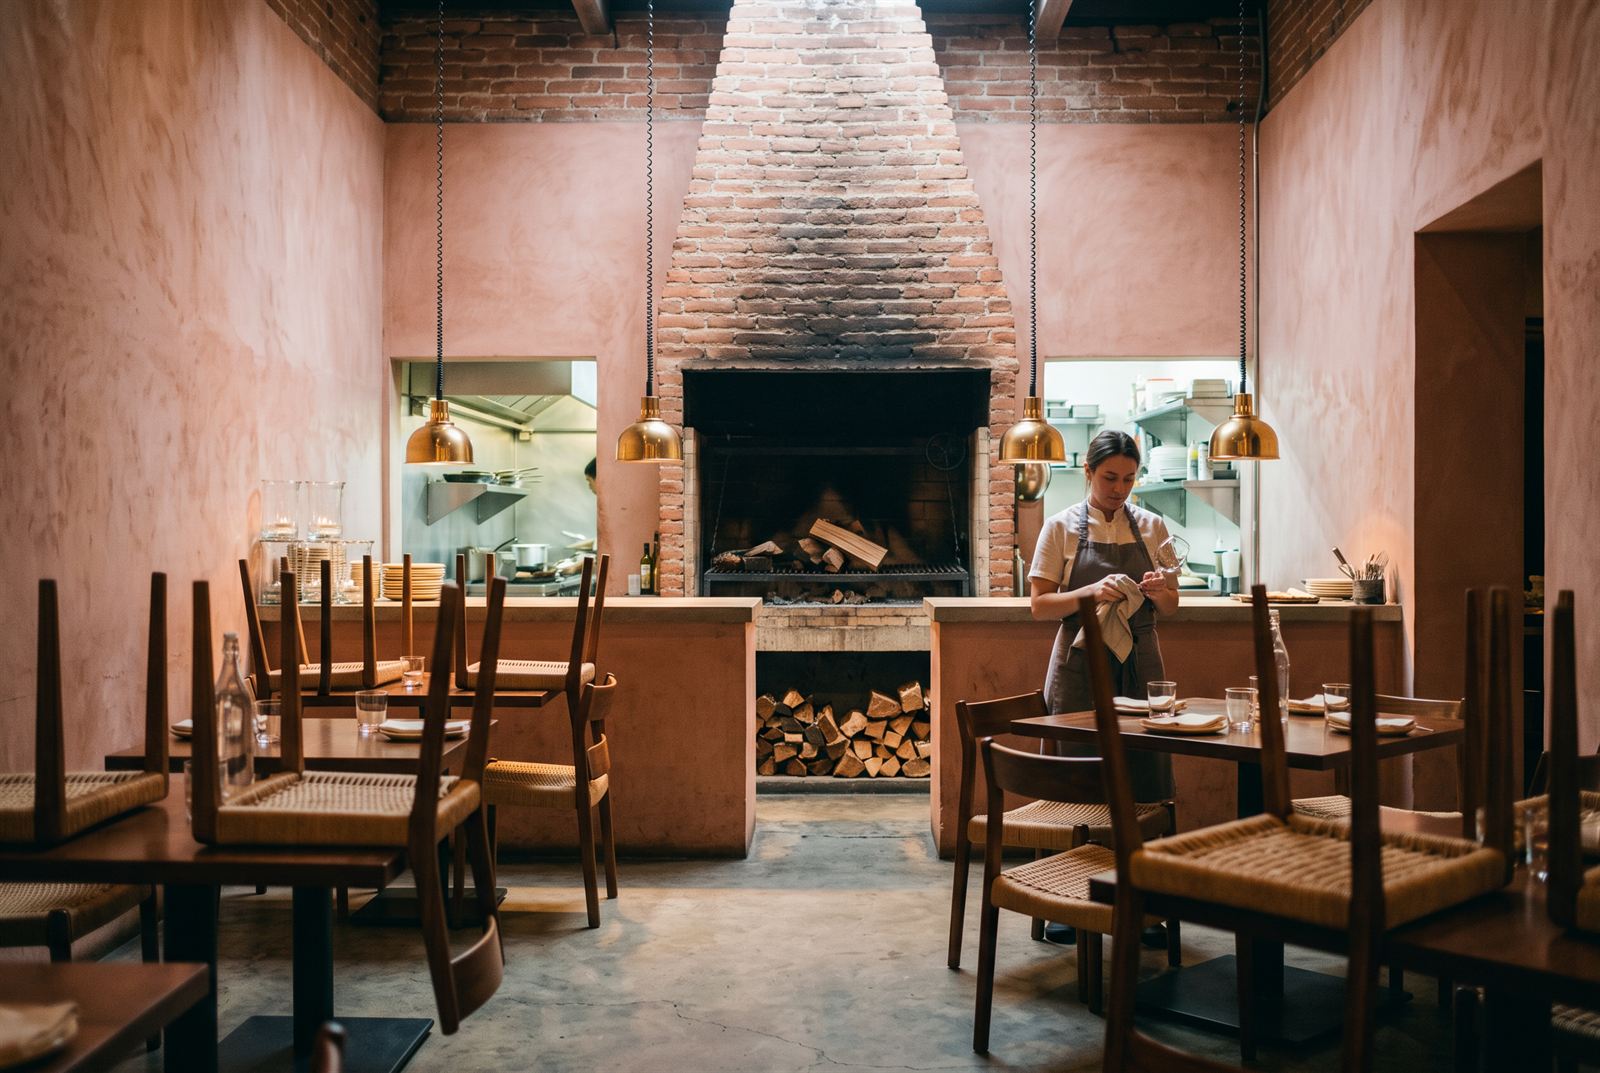
Morning prep — chairs still up on tables, a waiter polishing glasses, firewood stacked ready beneath the hearth
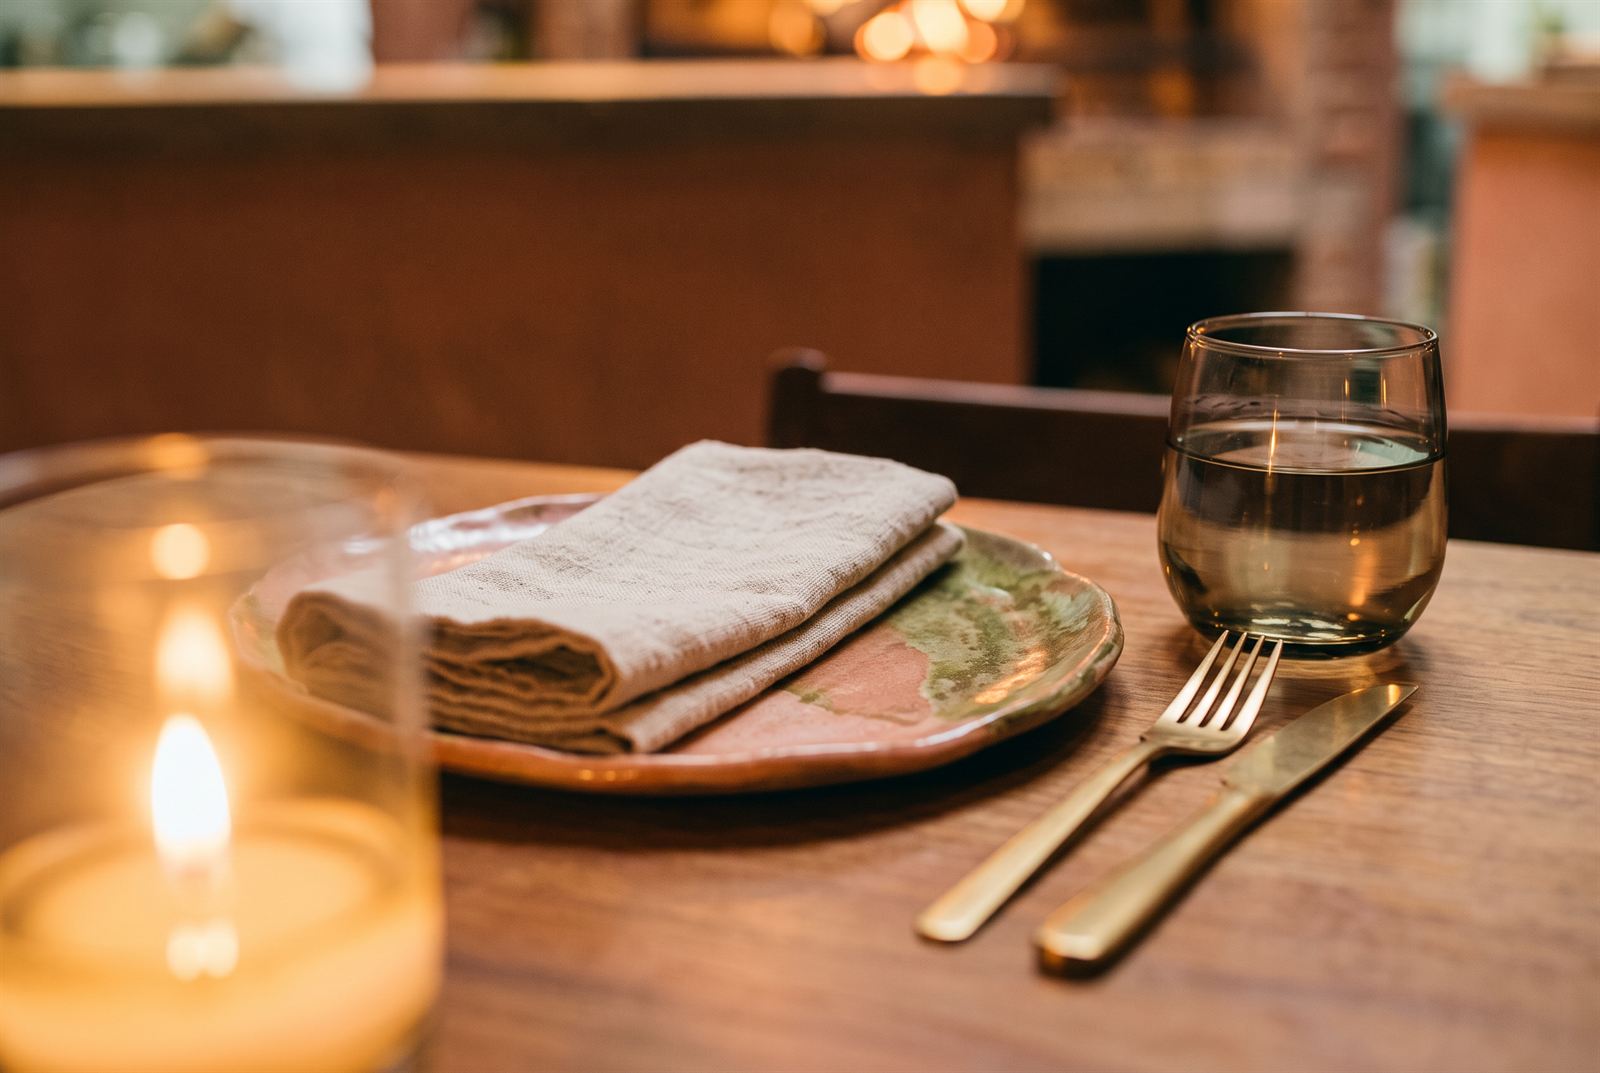
Table detail — a linen napkin folded on a glazed stoneware plate, brass cutlery and a candle, the hearth soft behind
Dusk exterior — the brick chimney splitting the fully glazed facade, every table lit and the fire at the centre of the room
Process Images
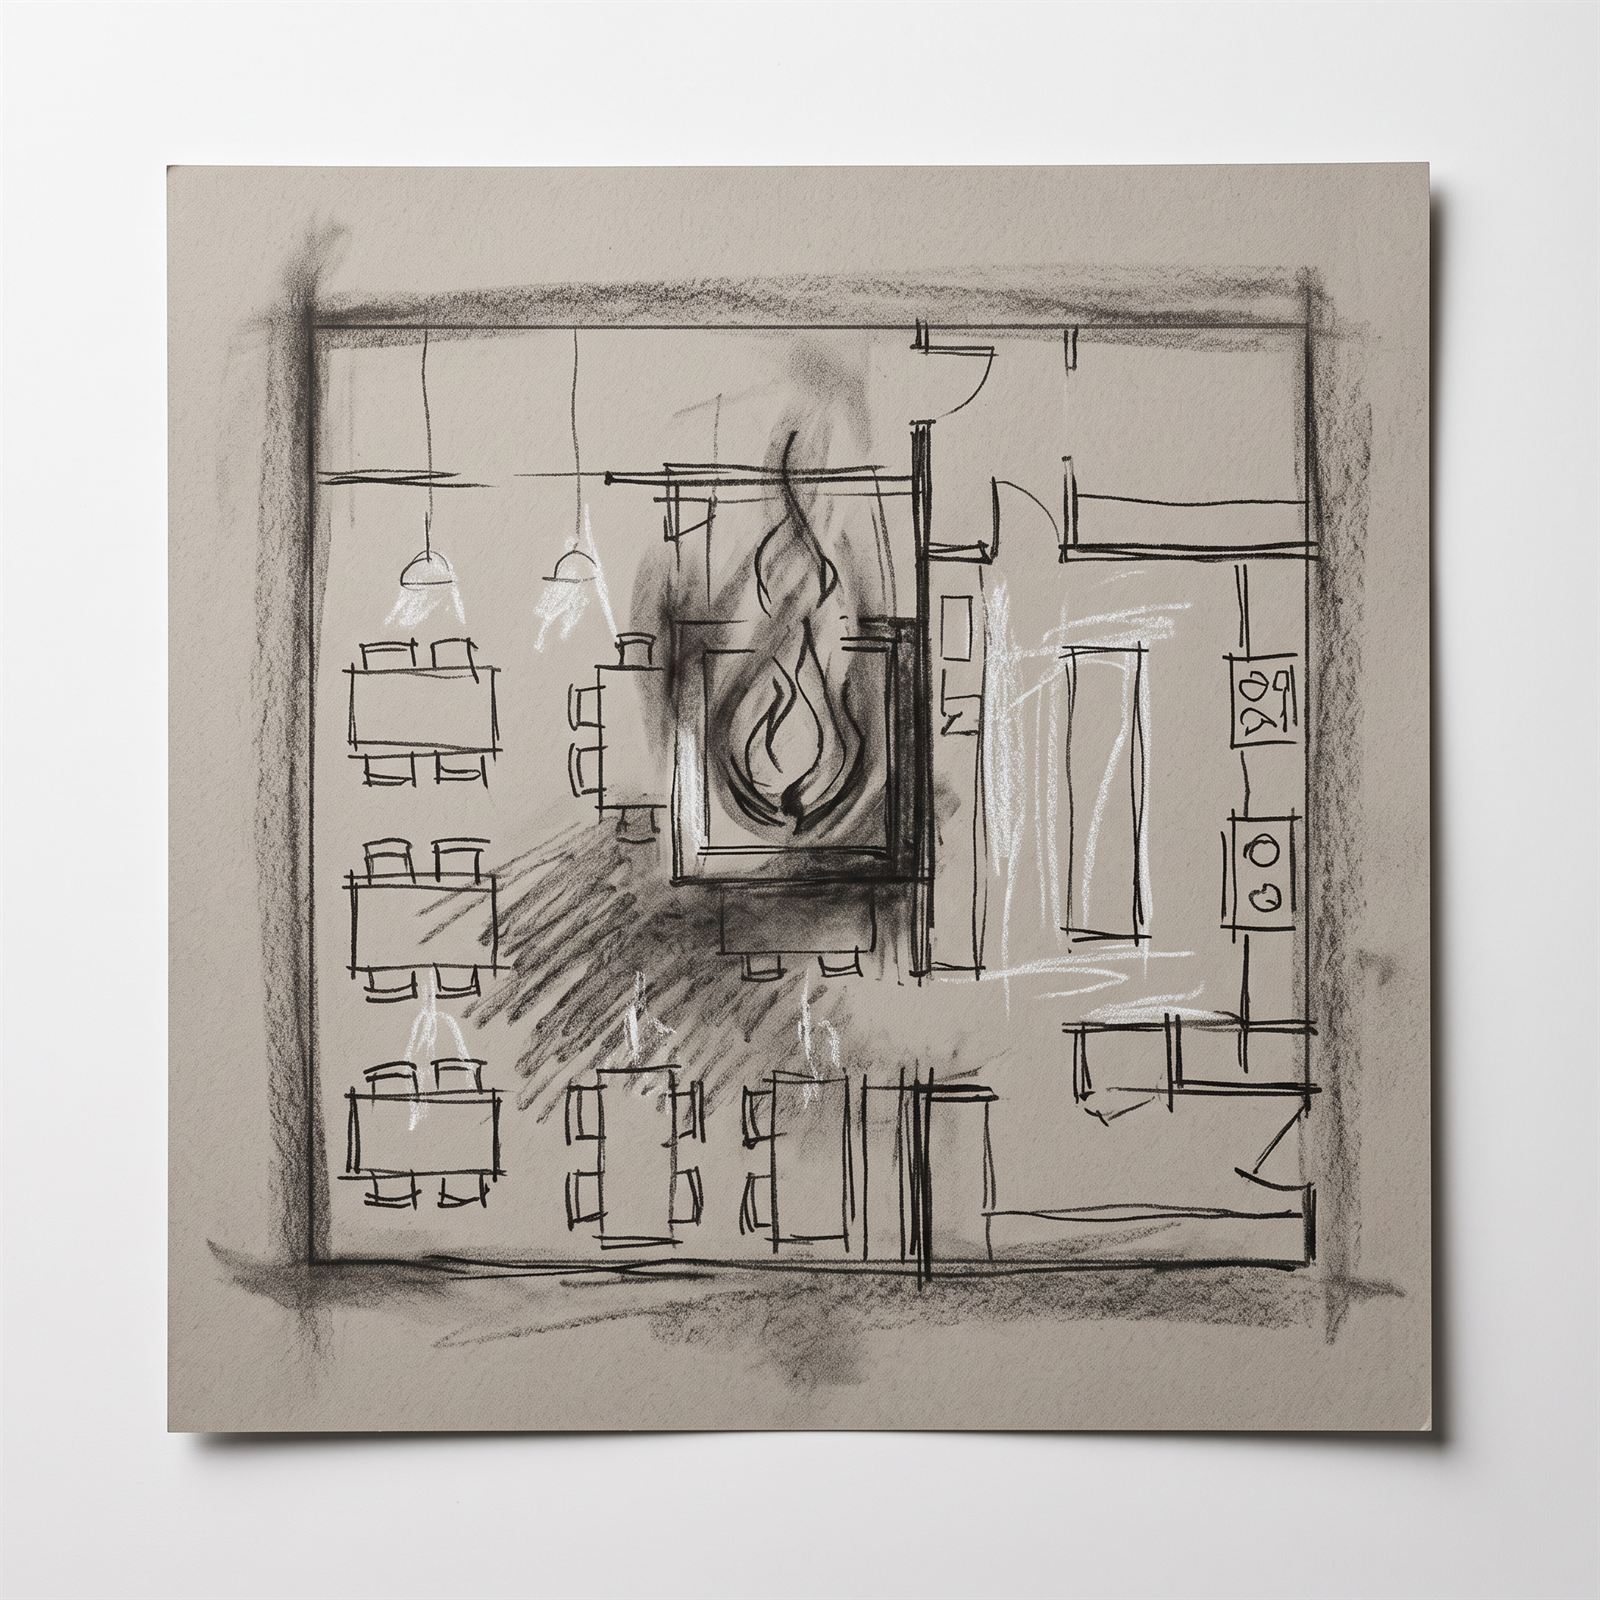
Charcoal concept plan — the dining room arranged around the central hearth, kitchen and stores behind
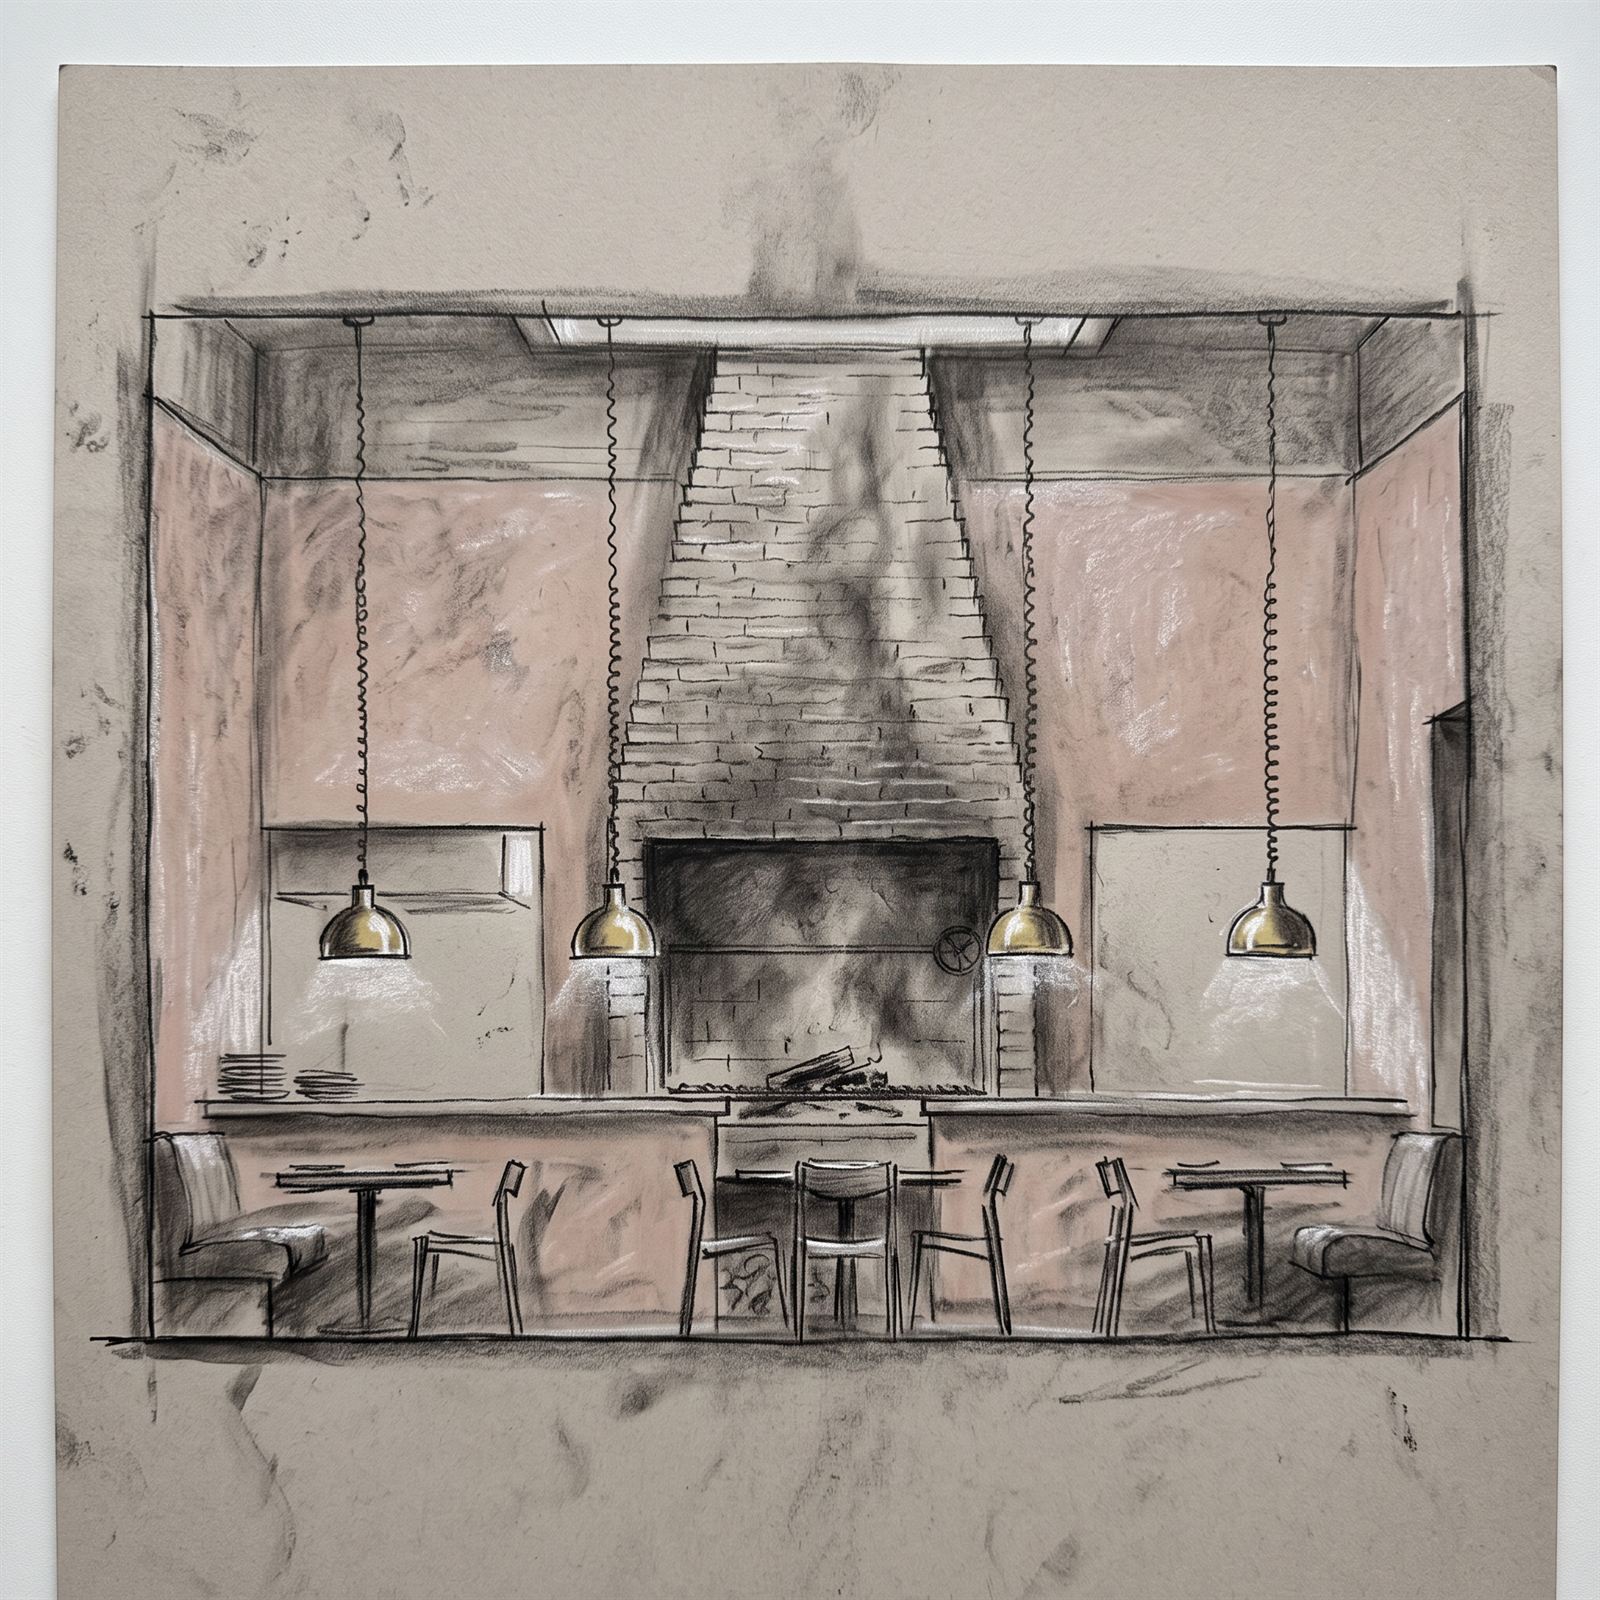
Charcoal and pastel section study through the dining room, the brick chimney rising between the two kitchen windows
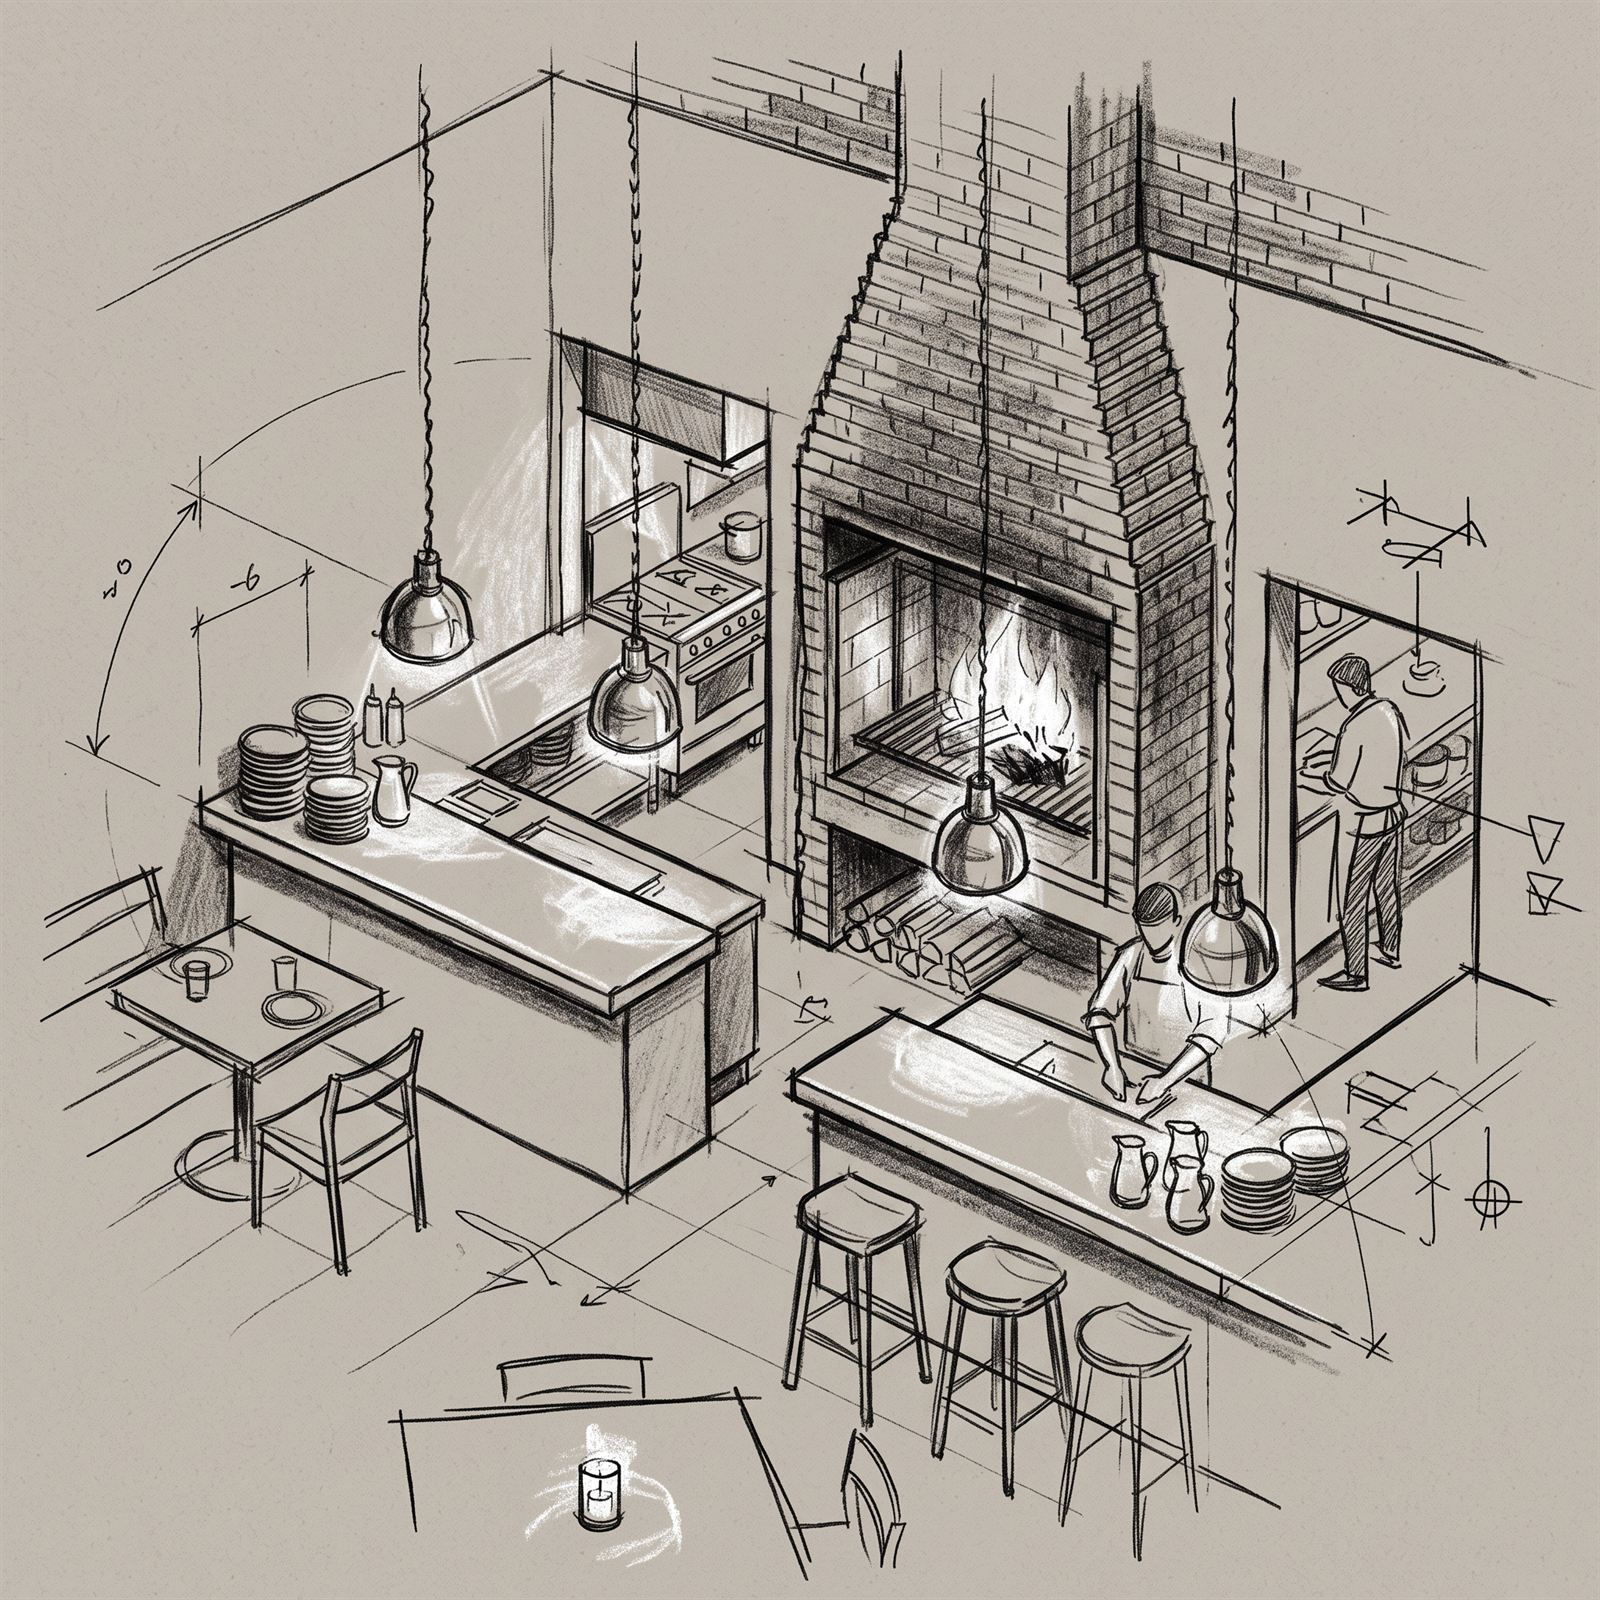
Pencil axonometric of the open kitchen and pass either side of the hearth, with setting-out dimensions
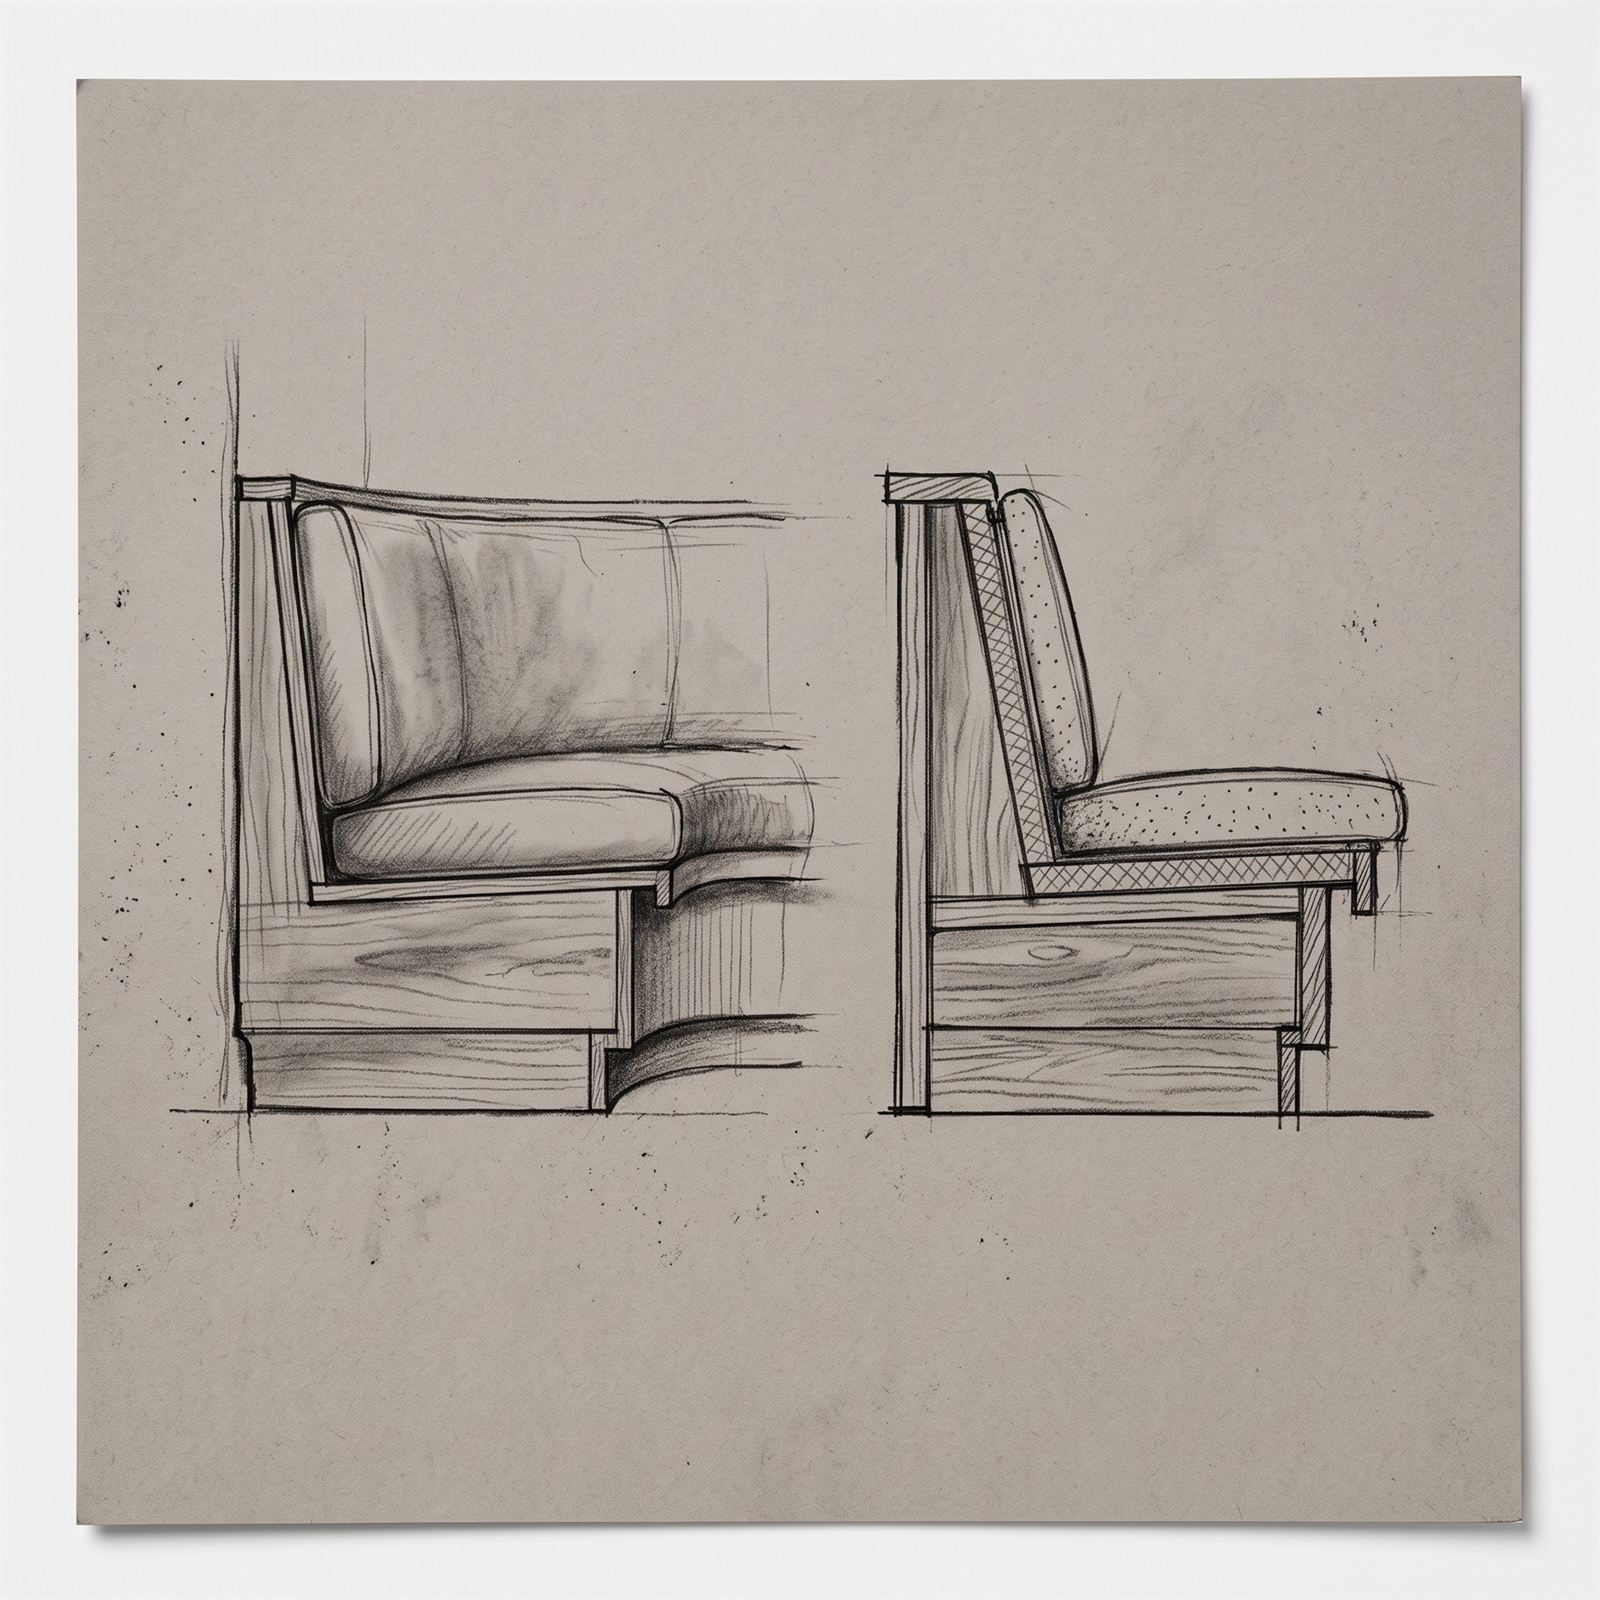
Pencil design study of the walnut banquette — elevation and sectional detail with upholstery hatching
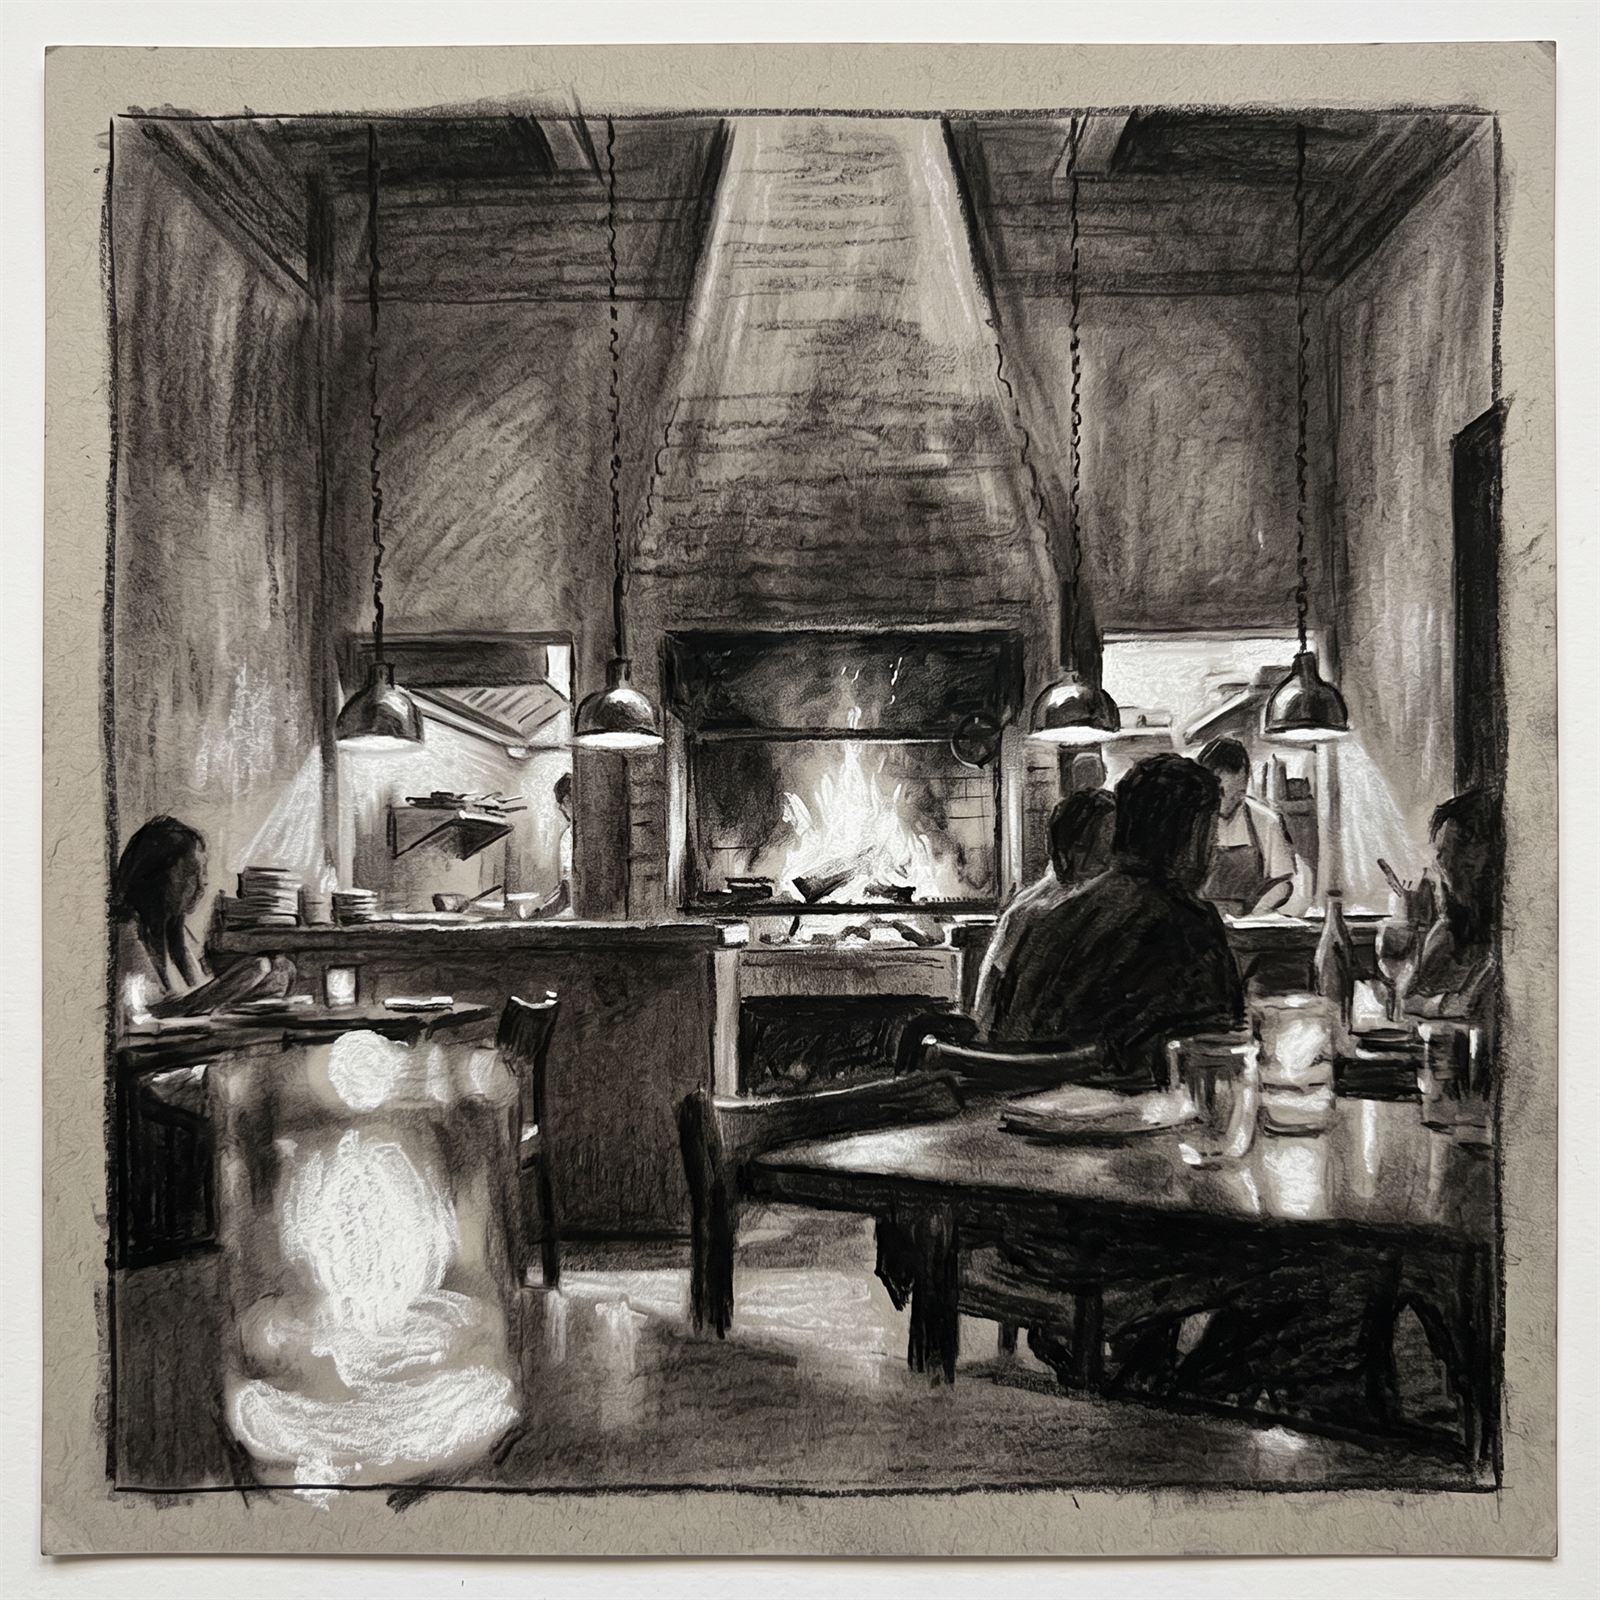
Charcoal light study — the brass pendants and the fire as the only light sources at service
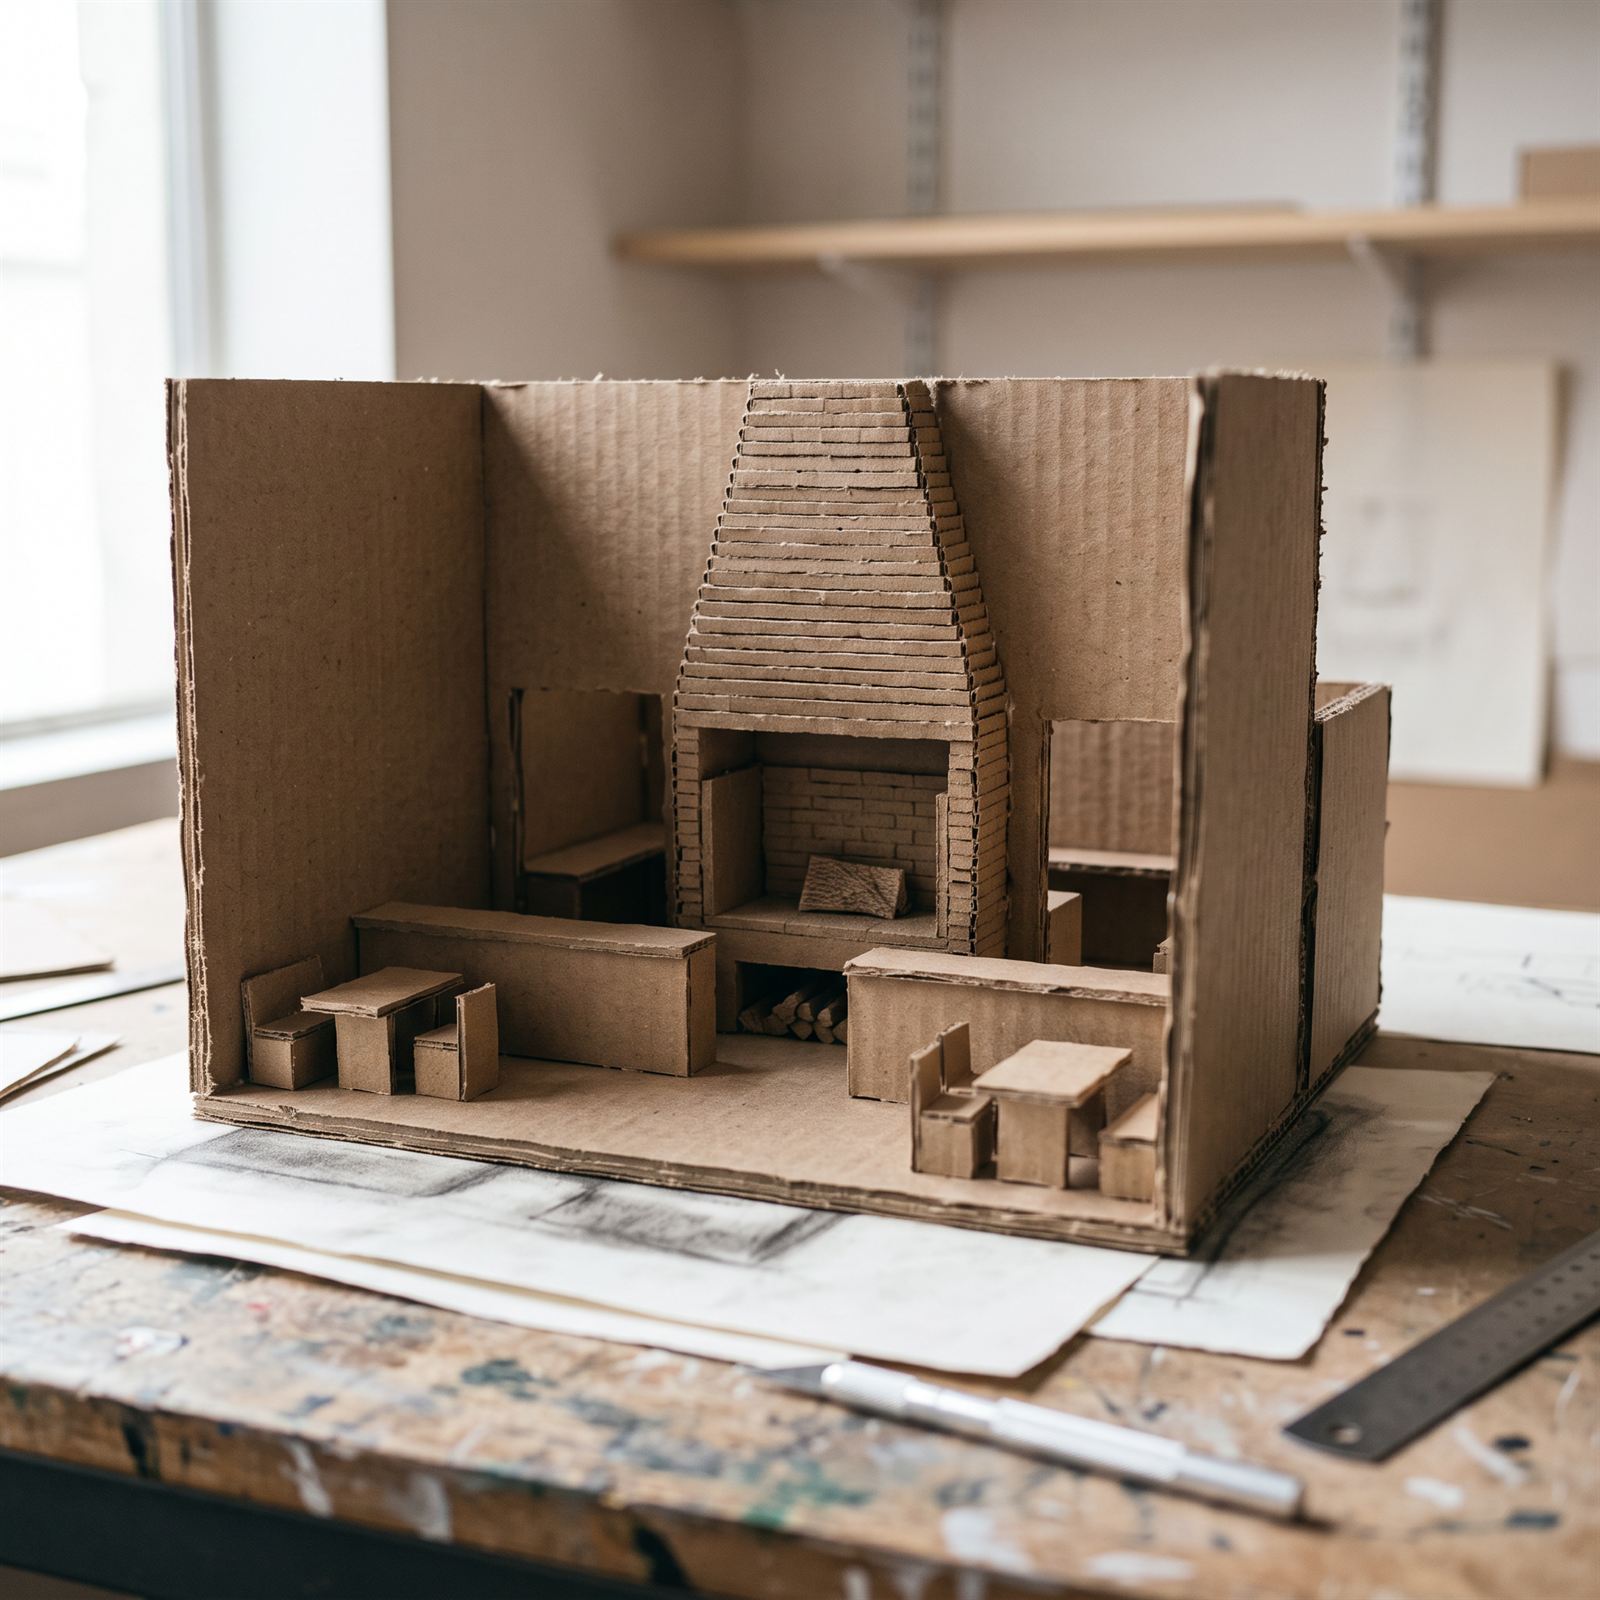
Card massing model of the dining room and chimney on the studio bench, scalpel and charcoal plan beneath