Start a project
All projects Crossfield Logistics Park
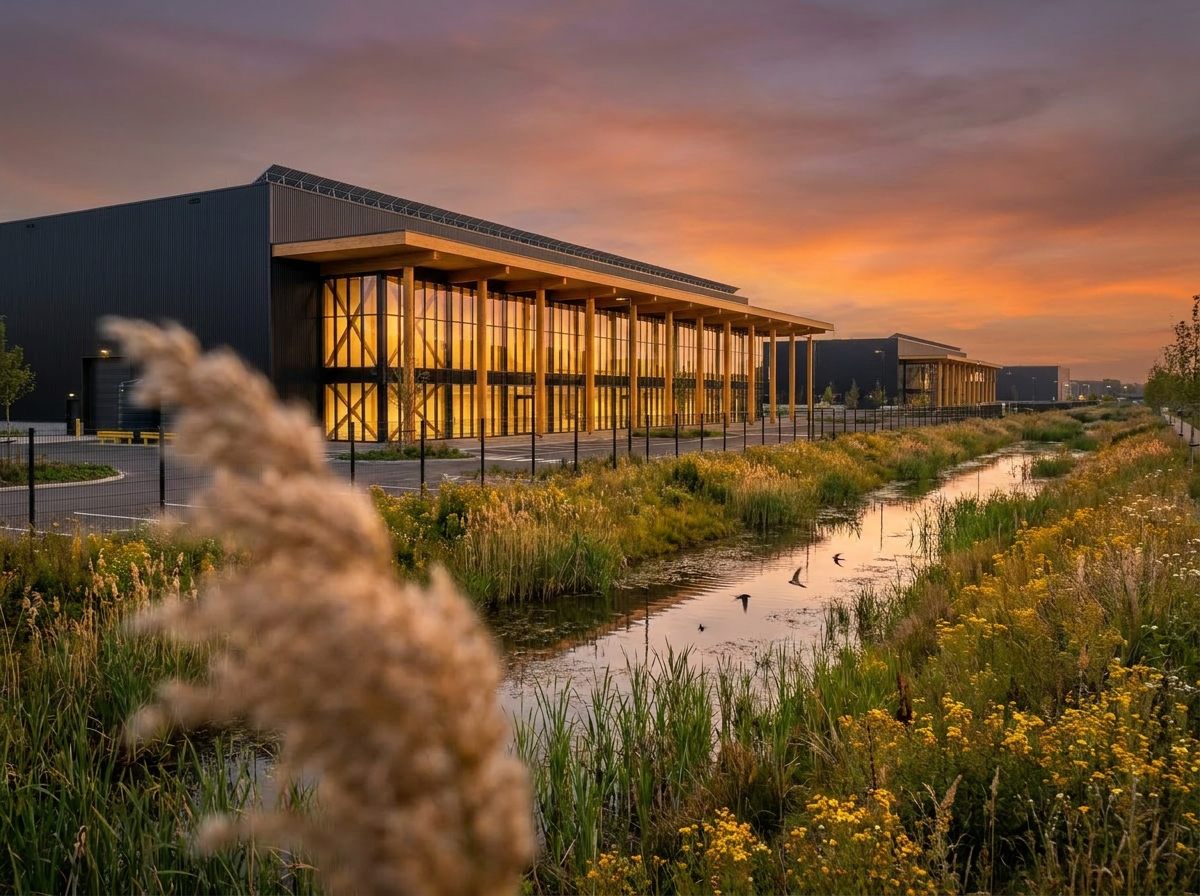
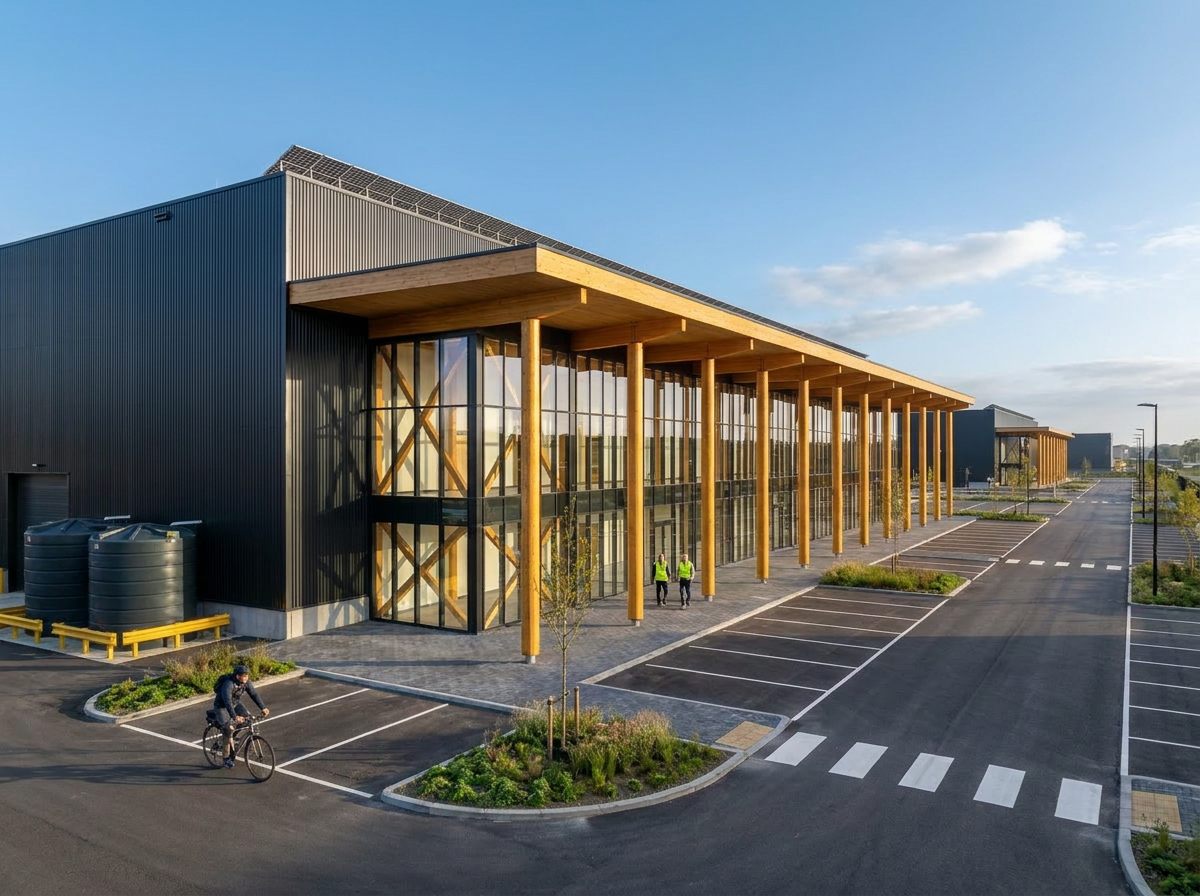
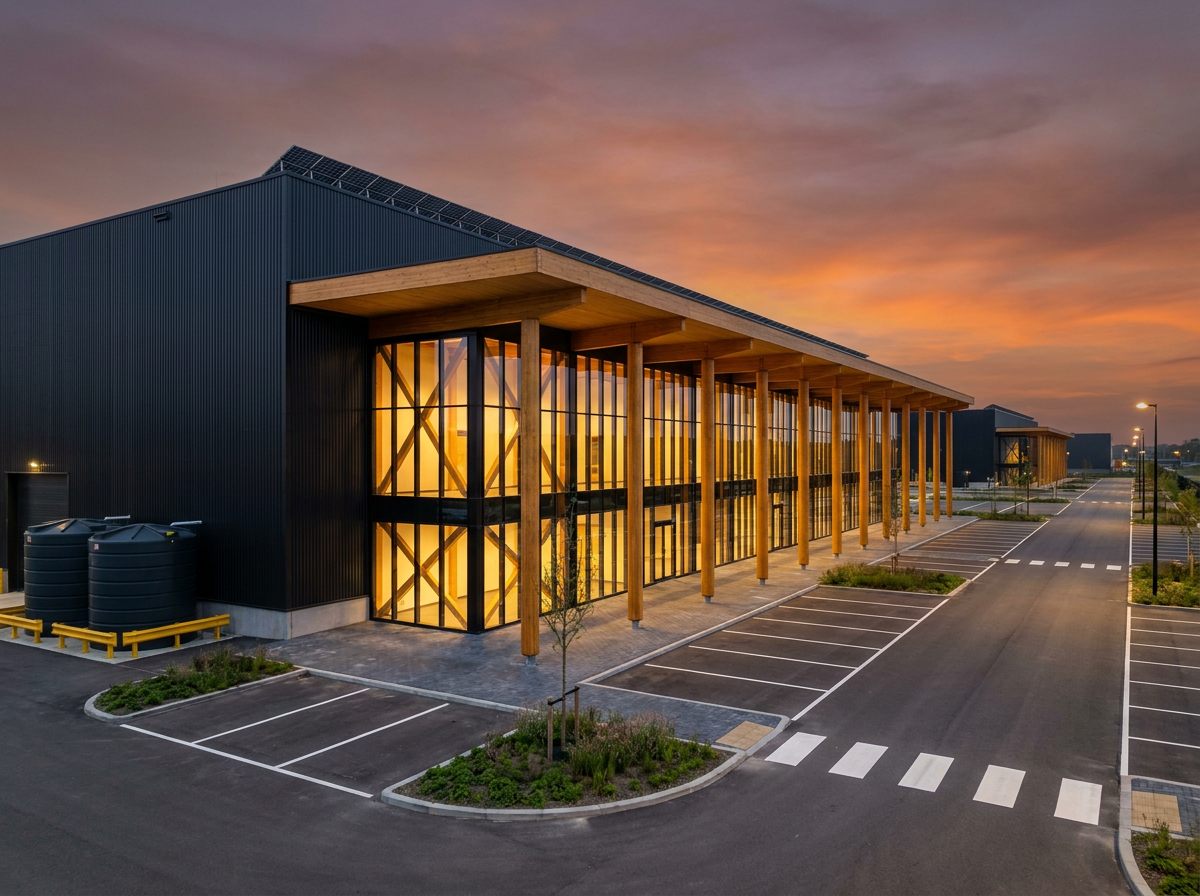
Crossfield Logistics Park — glulam colonnade and charcoal shed glowing at dusk

Crossfield Logistics

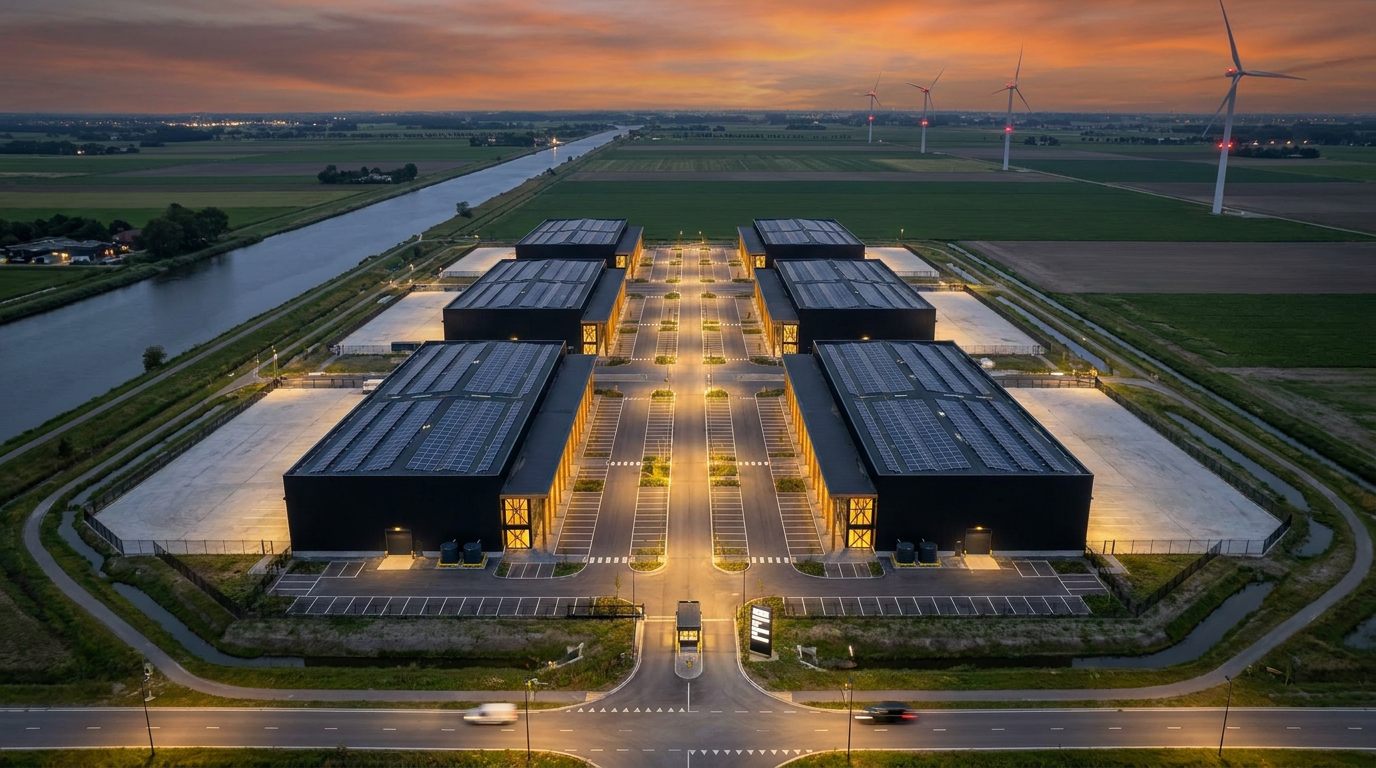
Forty hectares of Rotterdam polder — masterplanned, optioned and sold to the board on three aerial frames and a pre visualisation.

Overview

Forty hectares sold to the board on three frames.

  1. 01CGI Stills
ClientPrivate client
LocationRotterdam NL
SectorIndustrial masterplan
StageOptions to board approval
Year2025
ServicesCGI stills · pre visualisation
DeliverablesMasterplan options · aerial frames · film

A polder logistics masterplan argued visually. Two land-use options were rendered from the same aerial cameras, and a short film carried the winning scheme through the boardroom in one sitting.

Services delivered
CGI Stills
Wide masterplan aerial of the logistics park on the polder
The glulam colonnade and charcoal shed at dusk from the car park
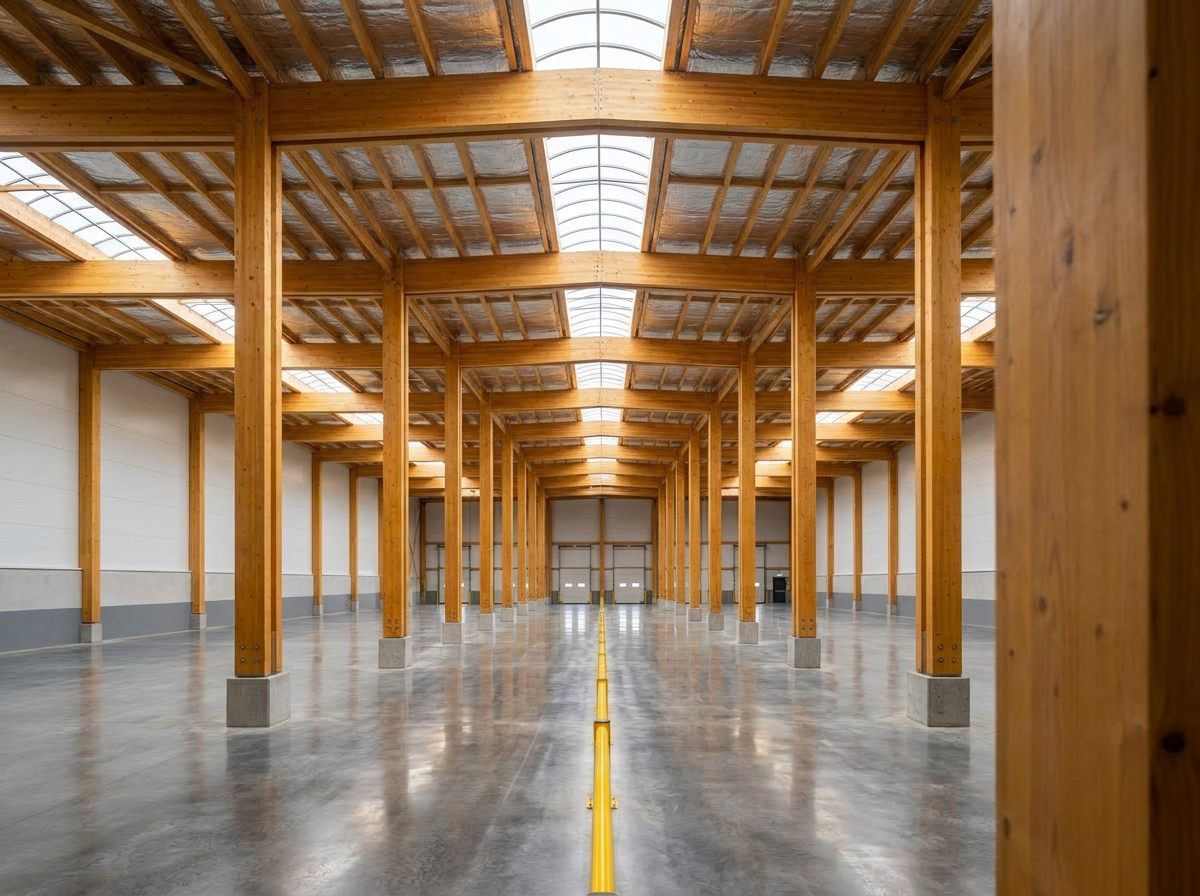
Mass-timber warehouse interior with glulam columns and skylights
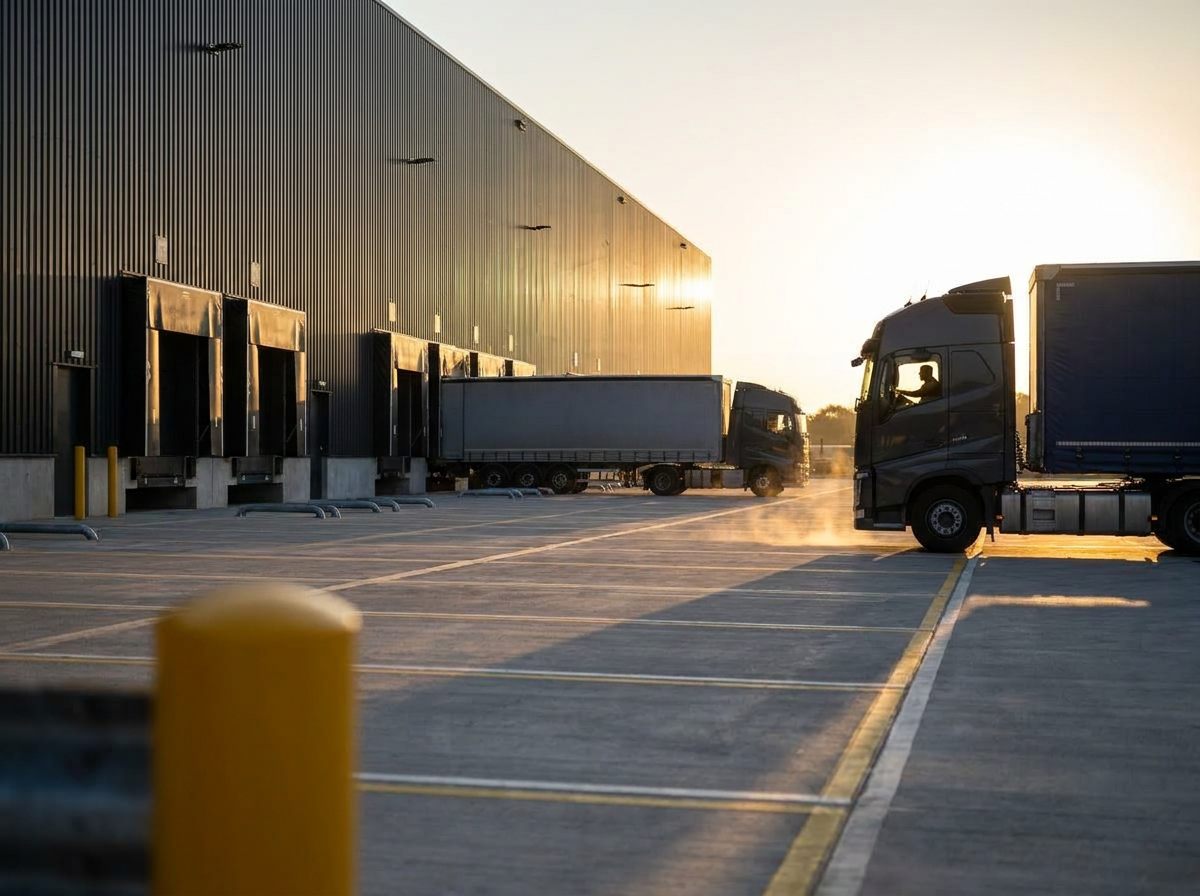
Loading docks with trucks and long shadows
Perimeter detention swale and walking path outside the estate fence
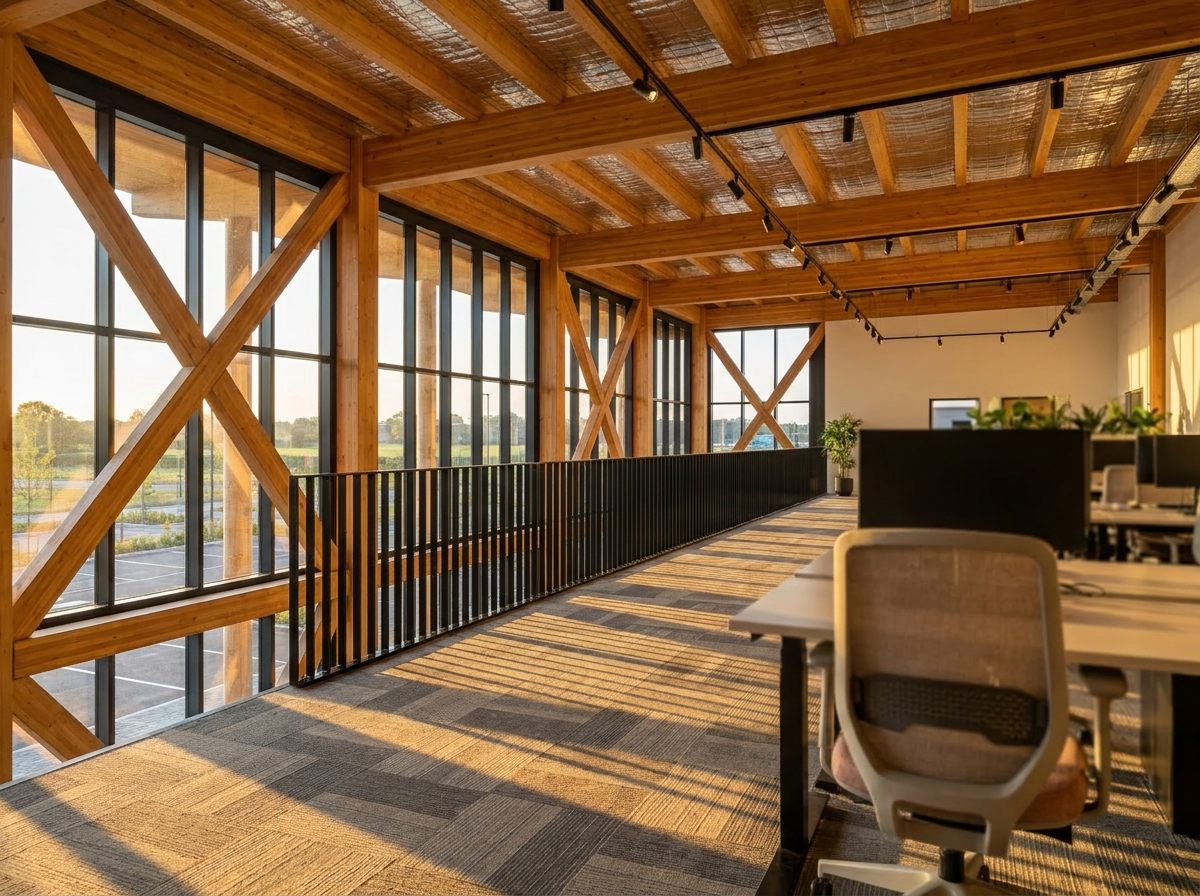
Office mezzanine with glulam cross-braces and full-height glazing
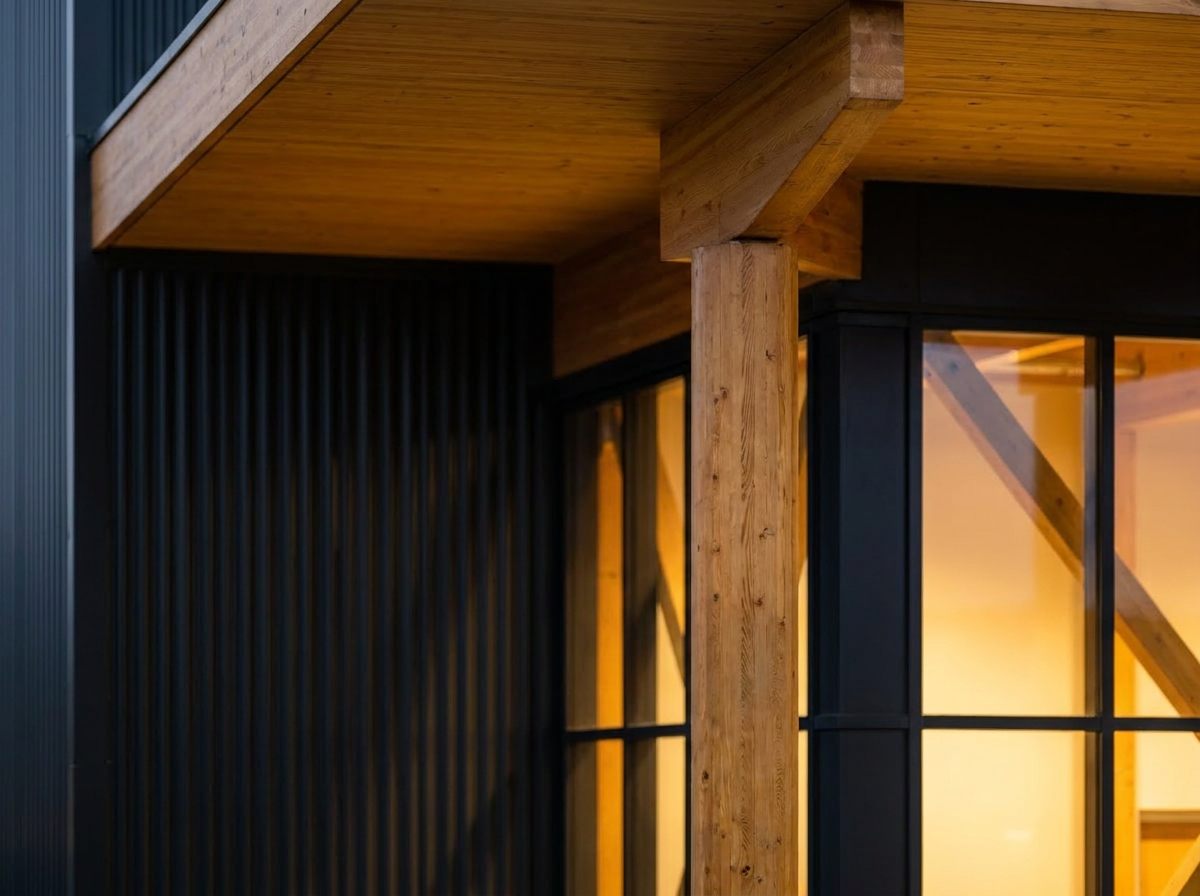
Glulam column meeting timber canopy soffit and charcoal corrugated steel
The same frontage on a crisp bright morning
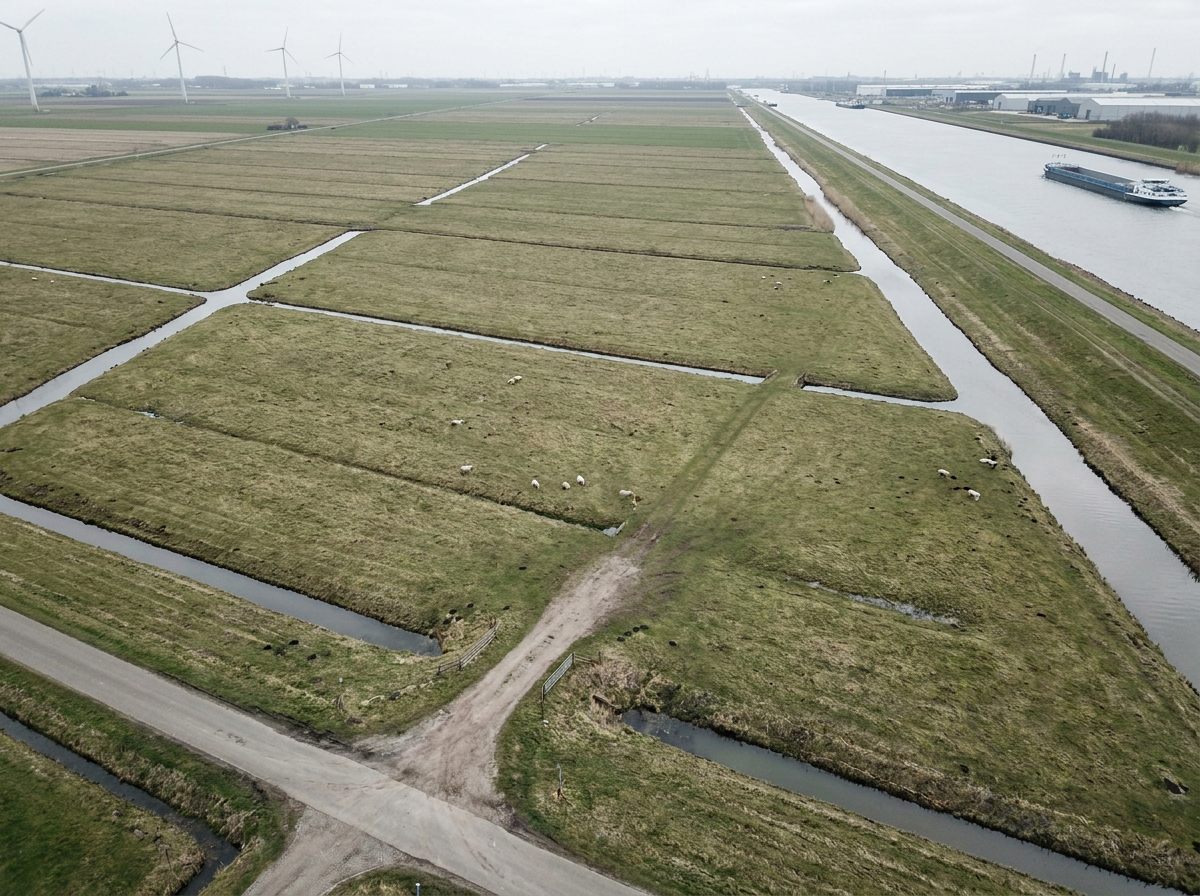
Masterplan options study — locked aerial frame of the empty polder site